Ver categorias
Explorar
Fiverr Pro
Português
$
USD
Cass Studio
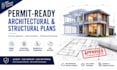
Planning a new build, renovation, addition, ADU, or commercial project? I create permit-ready architectural and structural drawings that help streamline city approvals, reduce costly revisions, and keep your project moving forward.
Whether you're a homeowner, contractor, developer, or real estate investor, you'll receive accurate, code-compliant plans tailored to your local building requirements. Every drawing is produced with precision, constructability, and permit approval as the priority.
Services:
Count on responsive communication, dependable turnaround, and professional documentation that supports your project from initial concept through permit approval.
Please message me before ordering so we can review your project requirements and recommend the package that best fits your scope.

Escala de Projeto:
Complexo de Edifícios
Especialidade de material:
Concreto
•
Aço
Informe o freelancer sobre suas preferências ou preocupações em relação ao uso de ferramentas de IA na conclusão e/ou entrega de seu pedido.
