Ver categorias
Explorar
Fiverr Pro
Português
$
USD

3D Interior and Exterior Design SketchUp Modeling and Rendering
Habilidades
Conheça meus serviços


Freelance 3D Modeler & Product Renderer
Freelance
Aug 2026 - Present • 3 mos
Alongside architectural work, I take on 3D modeling and rendering for products, packaging and technical parts. Clients send me sketches, photos, measurements or 2D drawings, and I turn them into accurate 3D models that can be used for presentations, online stores, manufacturing discussions or investor decks. My product work includes clean studio renders of items like food containers, packaging, furniture pieces and fixtures, with realistic materials such as clear plastic, glass, wood and metal. I set up lighting and camera angles so each render shows the shape, size and finish clearly, and I can produce white background shots for ecommerce as well as styled scene renders. I also help with technical drafting, turning rough measurements of existing parts and fittings into tidy 3D models and 2D drawings with dimensions. I keep the client updated during the build, handle revisions quickly, and deliver source files plus high-resolution images in the formats they need.

Freelance 3D Interior & Exterior Visualizer
Self Employed
May 2026 - Present • 6 mos
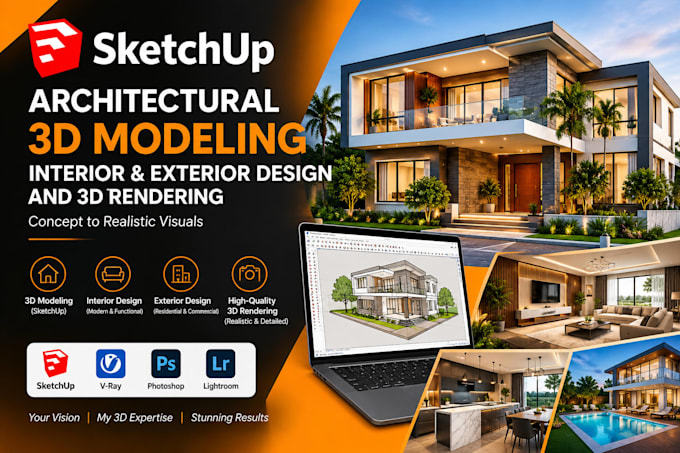
I work as a freelance 3D visualizer, helping homeowners, interior designers, architects, real estate agents and small developers see a space before it is built or changed. Most of my work is done in SketchUp, from clean 3D models to finished photorealistic renders. On the interior side, I build furnished room models, kitchens, bathrooms, living rooms, bedrooms, offices and retail spaces. I set up materials, lighting and furniture so clients can test layouts, finishes and colour options before spending money on the real thing. On the exterior side, I model house facades, villas, small commercial buildings, gardens and landscaping, and produce day and evening renders that work well for client approvals, planning presentations and property listings. I also turn 2D floor plans, sketches and AutoCAD drawings into 3D floor plans and walkthrough-ready models. Every project starts with a clear brief, I share progress so changes are caught early, and I deliver the SketchUp file along with high-resolution images when requested.
