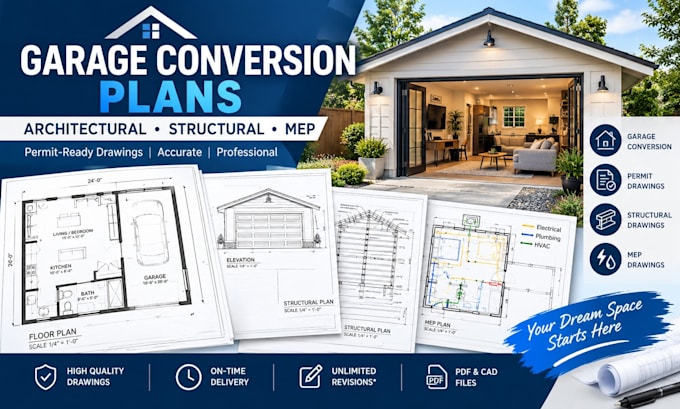
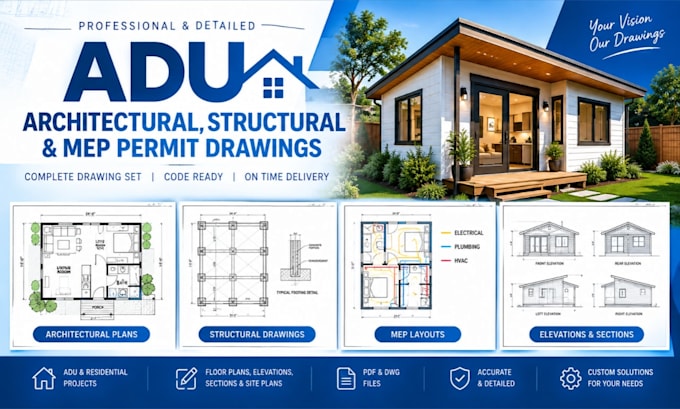
I will design garage conversion permit plans with structural and MEP drawings
Reino Unido
Inglês, Espanhol, Francês, Alemão, Italiano
Algumas informações são exibidas no idioma inglês.
Sobre mim
Hello and welcome!
Need clear, accurate architectural drawings for your project? I can help turn your ideas, sketches, and existing plans into professional AutoCAD drawings.
I specialize in 2D floor plans, garage conversions, house plans, elevations, and permit drawings. I also coordinate structural and MEP drawings with other professionals when needed.
My goal is to deliver well-organized drawings, careful attention to detail, and clear communication from start to finish.
Contact me today to discuss your project!... Saiba mais