Ver categorias
Explorar
Fiverr Pro
Português
$
USD



Tradução automática
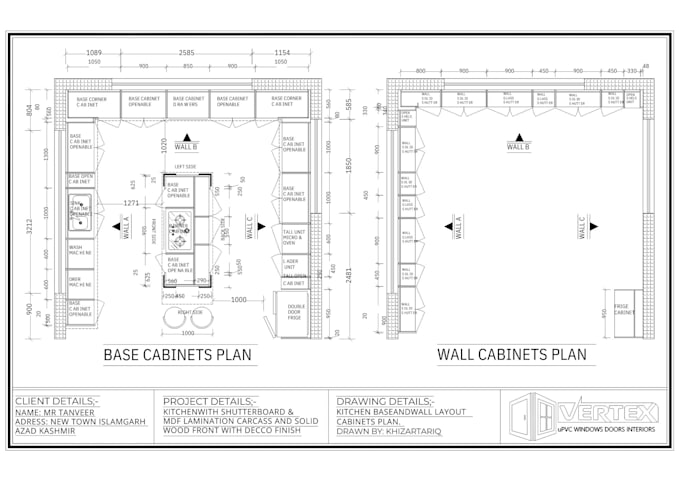
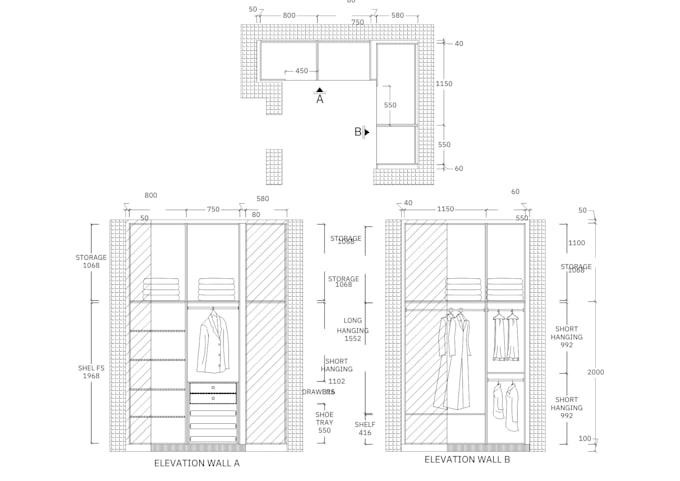
Você está procurando por desenhos de cozinha e guarda-roupa prontos para fabricação que combinem perfeitamente com seu projeto 3D? Um modelo 3D bonito não é suficiente para a fábrica ou marceneiro. Você precisa de desenhos técnicos 2D precisos, com dimensões exatas, para evitar problemas na instalação.
Eu me especializo em transformar seus projetos de cozinha em modelos 3D em desenhos de execução 2D altamente precisos (vista superior e elevação), exatamente de acordo com seu modelo 3D fornecido.
O que eu incluo:
Dimensões exatas: medidas precisas para armários de base, parede e altos.
Preenchimentos laterais: essenciais para lidar com paredes irregulares, garantindo um acabamento profissional e sem falhas no local.
Layout de eletrodomésticos: espaços e recortes adequados para geladeira, forno, cooktop, coifa e lava-louças.
Mapeamento de acessórios: posicionamento preciso de cestas de arame, gavetas deslizantes, bandejas de talheres e unidades altas de despensa.
Praticidade: todas as folgas essenciais, aberturas de portas e fatores de usabilidade diária são considerados.
Entregáveis: arquivos PDF limpos e legíveis para o site e arquivos editáveis em AutoCAD (DWG) para a fábrica.
Se você é um designer de interiores terceirizando o trabalho de elaboração ou um proprietário de casa, garanto 100% de precisão. Por favor, envie uma mensagem com seu arquivo 3D e lista de eletrodomésticos antes de fazer o pedido.
A Fiverr não seleciona freelancers nesta categoria. Favor verificar os requisitos de qualificação com o freelancer antes de realizar o pedido, incluindo as preferências em relação ao uso de ferramentas de IA.
I will create precise kitchen,wardrobes technical drawings for manufacturing
Idiomas
Tradução automática
Tradução automática
O que você precisa para iniciar o projeto?
Preciso das medidas da cozinha, design 3D, imagens de referência, esboços ou plantas do arquiteto.
Você pode modificar desenhos existentes?
Sim, posso editar e melhorar desenhos de cozinha existentes conforme necessário.
Qual software você usa?
Eu uso AutoCAD para desenhos técnicos profissionais e de loja.
Quais formatos de arquivo receberei?
Você pode receber os formatos DWG, PDF e outros que precisar.
| (4) | ||
| (0) | ||
| (0) | ||
| (0) | ||
| (0) |

sarasotaflorida

Estados Unidos
I came back to professional Autocad designer Tariq Khazir based on prior jobs he had completed for us. He was able to quickly make changes to our remodeling plans needed for permitting application review process. The level of detail and understanding of what we asked was spot on without having to...
US$ 50-US$ 100
$
3 dias
Tempo
sarasotaflorida
Estados Unidos
I have hired Khazir for multiple projects - he has always been cooperative in getting the end result I am looking for. Khazir recently helped us with a Kitchen Plan View / Elevation View of our Kitchen Layout along with Elevation and Plan view for our ELECTRICAL changes needed for remodel and permitting....
US$ 50
$
3 dias
Tempo
sarasotaflorida
Estados Unidos
I have been in the field of REAL ESTATE as a Broker and Home Remodeling investor for over 30 years. I have hired many freelancers off of FIVERR and Khazir is one of the best I have come across - he is FAIR and he is very responsive to what I asked of him - and then some. I really appreciate the help and thank you for the patience.
US$ 50
$
2 dias
Tempo
sarasotaflorida
Estados Unidos
I have used many Freelance designers on Fiverr and Tariq is one of the best plan designers I have come across. My order for a Plan view and Elevation wall plan for our existing Kitchen went exactly as communicated and with no delays. Thank you very much for your service.
US$ 50-US$ 100
$
1 dia
Tempo
| (4) | ||
| (0) | ||
| (0) | ||
| (0) | ||
| (0) |
sarasotaflorida
Estados Unidos
I came back to professional Autocad designer Tariq Khazir based on prior jobs he had completed for us. He was able to quickly make changes to our remodeling plans needed for permitting application review process. The level of detail and understanding of what we asked was spot on without having to...
US$ 50-US$ 100
$
3 dias
Tempo
sarasotaflorida
Estados Unidos
I have hired Khazir for multiple projects - he has always been cooperative in getting the end result I am looking for. Khazir recently helped us with a Kitchen Plan View / Elevation View of our Kitchen Layout along with Elevation and Plan view for our ELECTRICAL changes needed for remodel and permitting....
US$ 50
$
3 dias
Tempo
sarasotaflorida
Estados Unidos
I have been in the field of REAL ESTATE as a Broker and Home Remodeling investor for over 30 years. I have hired many freelancers off of FIVERR and Khazir is one of the best I have come across - he is FAIR and he is very responsive to what I asked of him - and then some. I really appreciate the help and thank you for the patience.
US$ 50
$
2 dias
Tempo
sarasotaflorida
Estados Unidos
I have used many Freelance designers on Fiverr and Tariq is one of the best plan designers I have come across. My order for a Plan view and Elevation wall plan for our existing Kitchen went exactly as communicated and with no delays. Thank you very much for your service.
US$ 50-US$ 100
$
1 dia
Tempo