Ver categorias
Explorar
Fiverr Pro
Português
$
USD

An expert in Architectural and Graphics Design
Habilidades
Conheça meus serviços

Engineer
SARM • Período integral
Aug 2022 - Present • 4 yrs 2 mos
As a CAD Engineer at SARM Associates Ltd., I am responsible for preparing and developing engineering drawings for road, bridge, building, and infrastructure projects. My work includes preparing preliminary and detailed bridge drawings such as bridge layout plans, alignments, general arrangement drawings, plan and profile drawings, approach road drawings, deck, pier, abutment, foundation, concrete outline, and reinforcement drawings. I also prepare road alignment, plan and profile, bridge, and culvert drawings based on survey data and engineering designs. In addition to CAD drafting, I work on 3D modeling, architectural visualization, rendering, and animation for design presentation and client communication. I assist engineers and project teams by converting technical concepts, survey information, and design requirements into accurate and professional drawings. I also review and revise drawings based on technical comments and project requirements, ensuring accuracy, consistency, and proper detailing. My role also involves supporting the preparation of technical proposals, methodology diagrams, presentation materials, and other project documentation when required. Through my experience, I combine my Civil Engineering knowledge, CAD drafting expertise, and 3D visualization skills to deliver high-quality technical and visual outputs for various engineering and infrastructure projects.
| (3) | ||
| (0) | ||
| (0) | ||
| (0) | ||
| (0) |
henryegbo

Irlanda
Resposta do freelancer

mustahfiz_asad

Bangladesh
no revision and Great communication. nice seller. No extra description. He have easily understand what i need. perfect work. Highly recommend this seller
US$ 50
$
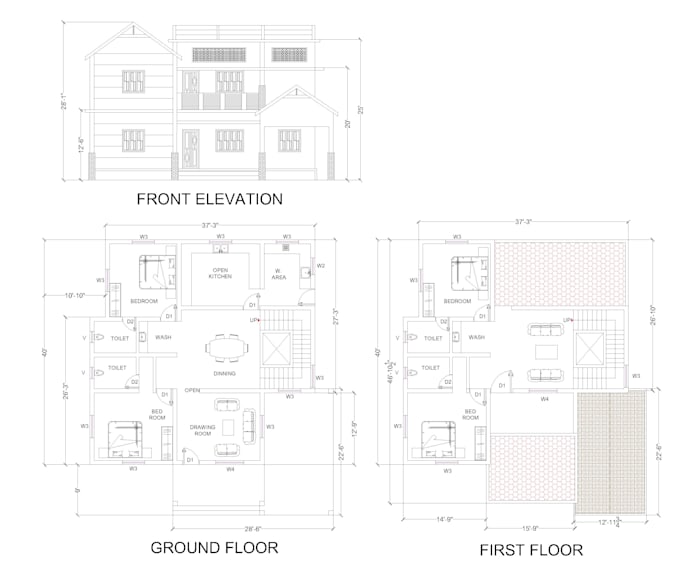
Desenhos 2D e Plantas Baixas
Resposta do freelancer
karlayounan

Austrália
Resposta do freelancer