k
kerie_tubor

kerie tubor

@kerie_tubor

Accurate floor plans for residential, commercial, medical, and salon spaces

Reino Unido
Inglês, Alemão, Espanhol, Português, Francês
Algumas informações são exibidas no idioma inglês.
Sobre mim
I am an AutoCAD 2D floor plan specialist creating clear, accurate, and professional layouts for residential and commercial spaces. I draft garage conversions, offices, banks, insurance agencies, medical clinics, dental practices, pharmacies, and salons. My services include space planning, furniture and equipment layouts, dimensions, annotations, and print-ready drawings. I follow your sketches, measurements, PDFs, or reference files carefully and deliver organized CAD plans with responsive communication, attention to detail, and revisions based on your brief.... Saiba mais

Habilidades

k
kerie_tubor
kerie tubor
offline • 

Conheça meus serviços

Desenhos 2D e Plantas Baixas
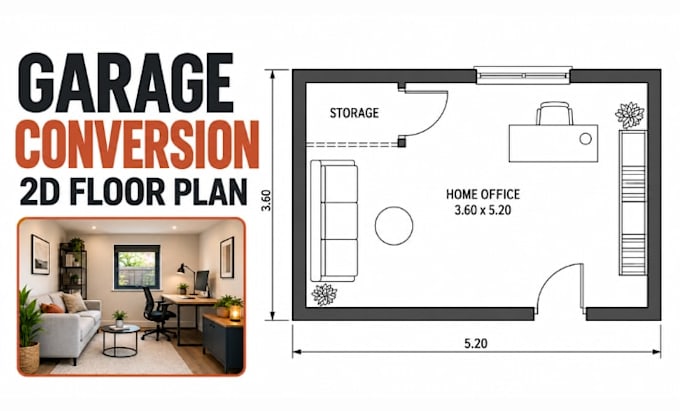
I will draw a 2d garage conversion floor plan in 24 hours with autocad
Desenhos 2D e Plantas Baixas
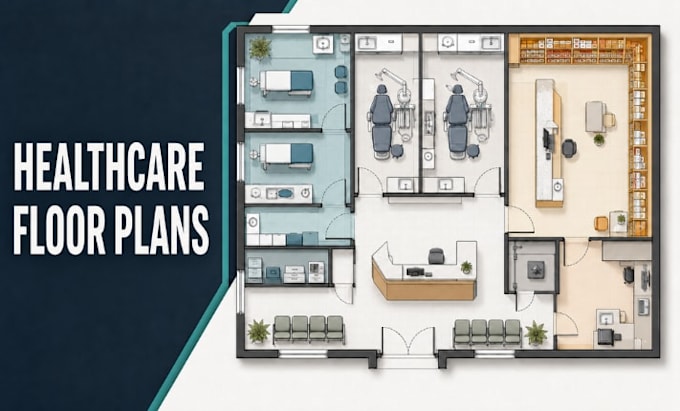
I will draw 2d clinic or dental office floor plan with equipment layout, space planning

Experiência profissional

Freelance

Freelance AutoCAD Draftsperson

Freelance

May 2022 - Present • 4 yrs 5 mos

Create professional 2D AutoCAD floor plans for residential, commercial, healthcare, and personal-care spaces. Produce garage conversion plans, office layouts, bank and insurance agency plans, medical and dental clinic layouts, pharmacy plans, and salon layouts. Add dimensions, annotations, furniture, fixtures, and specialized equipment based on client sketches, measurements, PDFs, and reference drawings. Revise drawings according to client feedback and prepare clear, organized files for review and presentation.