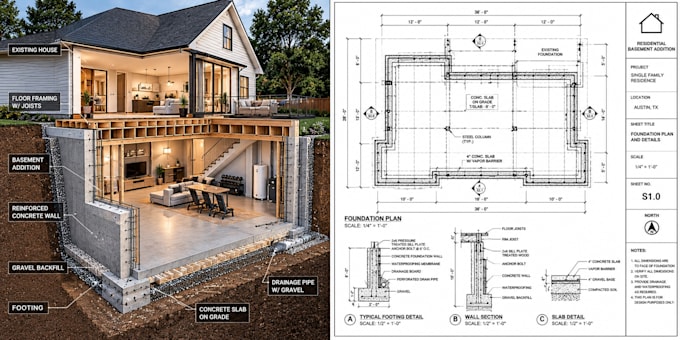
I will create california and arizona basement addition plans set
K
K
kenneth
Algumas informações são exibidas no idioma inglês.
Tela Inteira
Sobre este Serviço
Expanding your home downward requires specialized technical drawings. I will create professional California and Arizona basement addition plans and structural permit drawings tailored for residential expansion projects. I focus on structural integrity, ensuring your drawings strictly align with regional building regulations.What I Offer:
Dimensioned existing and proposed basement floor plans
Structural foundation layouts and underpinning details
Concrete masonry, framing layouts, and wall sections
Please message me with your existing home blueprints or layout measurements before ordering to get a custom quote!
Escala de Projeto
Apartamento
Software
Autodesk AutoCAD
SketchUp
Autodesk Revit
Tipo de Construção
Residencial
Comercial
Industrial
Tipo de Desenho
Planta baixa
Planta do local
Preferência de verificação de serviço e estilo de entrega
A Fiverr não seleciona freelancers nesta categoria. Favor verificar os requisitos de qualificação com o freelancer antes de realizar o pedido, incluindo as preferências em relação ao uso de ferramentas de IA.
Conheça mais sobre kenneth
kenneth
kdarchie
A partir deEstados Unidos
Membro desdeout. de 2026
Idiomas
Inglês
I'm Kenneth Quinn, an architectural designer specializing in detailed residential drawings for homeowners, builders, and property developers across the USA. My services include floor plans, elevations, sections, site plans, as-built and proposed plans, foundation layouts, framing details, and renovation drawings. I focus on clear dimensions, practical layouts, and professional presentation to help bring your vision to life. Let's turn your ideas into accurate, well-organized architectural plans.