Ver categorias
Explorar
Fiverr Pro
Português
$
USD
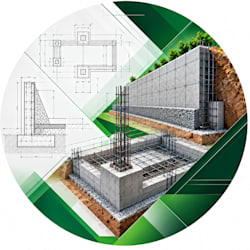


Failed your local building department review? Or planning a new post-frame build from scratch? Let's get your project approved.
I specialize in technical drafting for engineered post frame structures, converting rough sketches or ideas into permit-ready architectural blueprints. Whether you are building a backyard workshop or a complex residential barndominium, these drawings match standard building codes for seamless county approval.
What is included in your structural blueprint set:
From clear-span agricultural barns and heavy equipment storage sheds to custom detached garages, you receive clean, builder-friendly CAD drawings ready for your contractor.
Message me today with your dimensions, roof pitch, and local wind/snow load requirements so we can map out your permit set.
A Fiverr não seleciona freelancers nesta categoria. Favor verificar os requisitos de qualificação com o freelancer antes de realizar o pedido, incluindo as preferências em relação ao uso de ferramentas de IA.
Structural CAD Drafting Foundations Retaining Walls
Idiomas
