Ver categorias
Explorar
Fiverr Pro
Português
$
USD

Level 2

Tradução automática
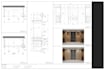
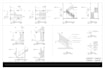
Sou um arquiteto especializado em AutoCAD, criando plantas precisas, elevações, cortes e outros desenhos arquitetônicos. Também posso criar desenhos detalhados de armários e interiores prontos para serem usados pelo seu contratante. Trabalho tanto no sistema métrico quanto no imperial. Faça seu pedido agora e vamos transformar sua visão em realidade.
A Fiverr não seleciona freelancers nesta categoria. Favor verificar os requisitos de qualificação com o freelancer antes de realizar o pedido, incluindo as preferências em relação ao uso de ferramentas de IA.
2D Drawings 3D Models and Renderings
Level 2
Idiomas
Tradução automática
| (2) | ||
| (0) | ||
| (0) | ||
| (0) | ||
| (0) |
jo10610

Austrália
Quality of work is 10/10. Went above and beyond, highly recommend!!
US$ 50-US$ 100
$
1 dia
Tempo
acousticsstore

Reino Unido
Great work! Highly recommend
US$ 50
$
6 dias
Tempo
| (2) | ||
| (0) | ||
| (0) | ||
| (0) | ||
| (0) |
jo10610
Austrália
Quality of work is 10/10. Went above and beyond, highly recommend!!
US$ 50-US$ 100
$
1 dia
Tempo
acousticsstore
Reino Unido
Great work! Highly recommend
US$ 50
$
6 dias
Tempo


