Ver categorias
Explorar
Fiverr Pro
Português
$
USD

AutoCAD and 2D Floor Plans Expert
Habilidades
Conheça meus serviços
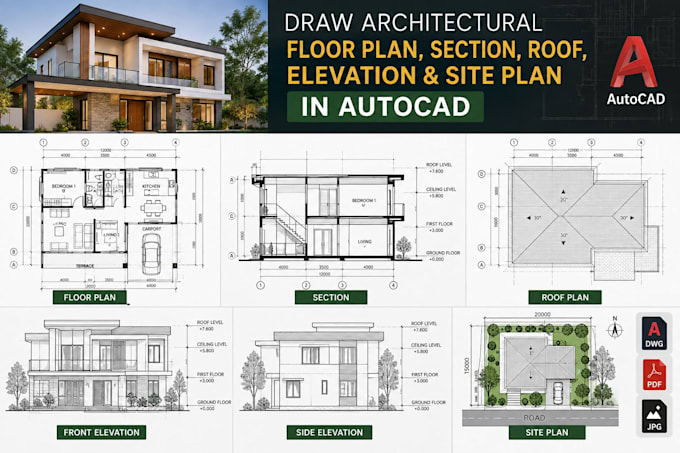
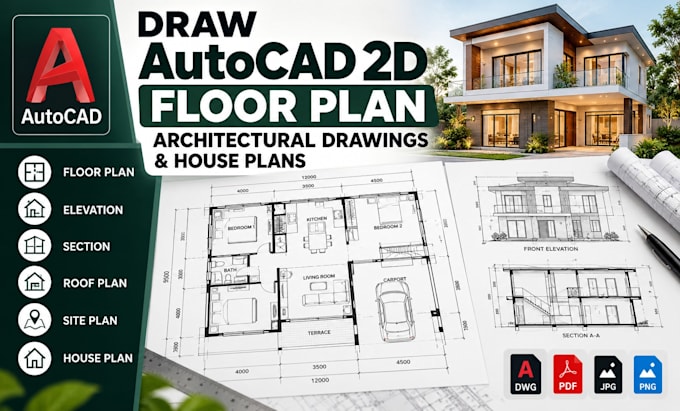

Architectural Designer & AutoCAD Drafter
Grace3 Technologies • Freelance
Nov 2024 - Present • 1 yr 11 mos
I provide architectural drafting, 2D planning, 3D modeling, and visualization services for residential and commercial projects. My work focuses on transforming sketches, measurements, PDFs, and design concepts into clear, detailed, and professionally presented architectural drawings. My experience includes AutoCAD floor plans, house plans, roof plans, site plans, elevations, building sections, furniture layouts, drawing modifications, and PDF-to-CAD conversion. I also create 3D floor plans, architectural models, interior designs, and realistic interior and exterior renderings. I focus on accurate dimensions, clean linework, organized drawings, functional layouts, attention to detail, and professional presentation. I work closely with project requirements to produce drawings and visualizations that clearly communicate the proposed design.
