Algumas informações são exibidas no idioma inglês.
Sobre mim
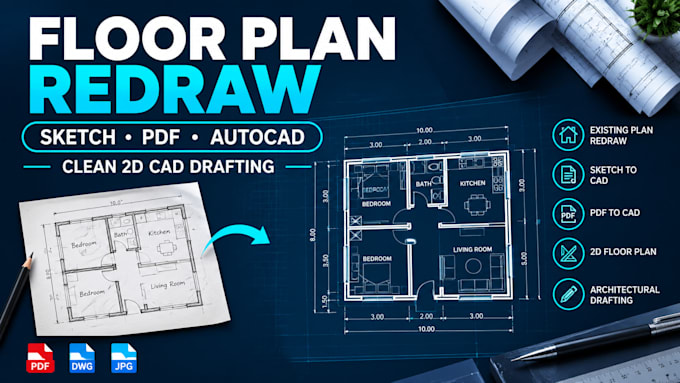
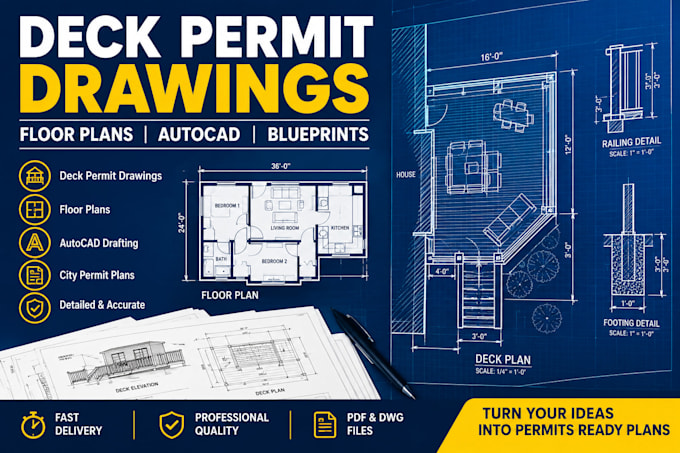
Need a clear, accurate digital version of your existing floor plan? I provide 2D CAD drafting and floor plan redrawing from hand sketches, reference images, and PDF files. I focus on clean linework, readable room layouts, dimensions based on supplied information, and organized drawing files. Whether you need a house floor plan, an existing plan redrawn, or a simple architectural layout documented, I aim to deliver work that matches your brief. Please share your references, measurements, preferred file format, and intended use before ordering.... Saiba mais