Ver categorias
Explorar
Fiverr Pro
Português
$
USD

Tradução automática
Olá,
Sou especialista em Suburban Industrial ArchViz. Não apenas renderizo um edifício; renderizo o bairro. Incluo paisagismo, layouts de ruas, iluminação e o contexto ao redor para dar ao seu projeto uma sensação de lugar.
O que entrego:
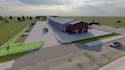
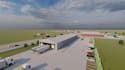
Renderizações de Edifícios Industriais: exteriores fotorrealistas de fábricas, armazéns e complexos de escritórios.
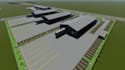
Visualização de Plano de Site de Armazém: vistas em 3D de cima ou de ângulos mostrando todo o layout do site, estacionamento e acessos.
ArchViz Suburbano: integração perfeita de estruturas industriais em paisagens residenciais ou semi-rurais.
Paisagismo Contextual: árvores, estradas, calçadas e iluminação realistas para fundamentar o projeto na realidade.
Minha Especialidade:
A Fiverr não seleciona freelancers nesta categoria. Favor verificar os requisitos de qualificação com o freelancer antes de realizar o pedido, incluindo as preferências em relação ao uso de ferramentas de IA.
Industrial Archviz And 3D Render Specialist
Idiomas
Tradução automática
Tradução automática
Você pode mostrar a relação entre o armazém e as casas próximas?
Sim! Posso modelar estruturas residenciais ao redor ou paisagismo para mostrar como o edifício industrial se encaixa na vizinhança suburbana.
Você consegue transformar um plano de site 2D em uma vista de pássaro em 3D?
Sim, essa é uma das minhas especialidades. Eu pego seu plano plano e construo um ambiente 3D que mostra o layout, escala e fluxo do site.


