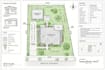
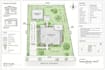
I will create a professional site plan, plot plan and residential planning drawing

K
katherine_e09
K
katherine_e09
Katherine
Algumas informações são exibidas no idioma inglês.

Sobre este Serviço

NEED A CLEAR SITE OR PLOT PLAN FOR YOUR RESIDENTIAL PROJECT? ILL TURN YOUR PROPERTY INFORMATION INTO AN ACCURATE, PROFESSIONAL SITE DRAWING!


I create detailed residential site and plot plans showing the relationship between your property, existing structures, and proposed improvements. These drawings can support projects such as ADUs, additions, garage conversions, new homes, decks, sheds, and renovations.


SITE PLAN INFORMATION CAN INCLUDE:

  • Property boundaries
  • Property dimensions
  • Existing structures
  • Proposed structures
  • Building footprint
  • Setbacks
  • Driveways
  • Parking areas
  • Walkways
  • Easements where provided
  • North arrow
  • Street/location information
  • Required site notes and dimensions


I can work from surveys, property plans, sketches, PDFs, images, measurements, or other information you provide. I use AutoCAD and Revit to produce clean, organized drawings.


SEND YOUR PROPERTY INFORMATION TODAY and lets create a clear site/plot plan for your project!

Preferência de verificação de serviço e estilo de entrega

A Fiverr não seleciona freelancers nesta categoria. Favor verificar os requisitos de qualificação com o freelancer antes de realizar o pedido, incluindo as preferências em relação ao uso de ferramentas de IA.

Conheça mais sobre Katherine

Katherine

Residential Permit Drawings

  • A partir deEstados Unidos
  • Membro desdeset. de 2026
  • Responde em aprox.:1 hora
  • Idiomas

    Inglês, Francês, Espanhol, Alemão
I’m an architectural designer specializing in USA residential permit drawings, ADU plans, garage conversions, home additions, renovations, decks, sheds, and site plans. I create clear and detailed architectural drawings including floor plans, elevations, sections, roof plans, and construction details using AutoCAD and Revit. I focus on accurate, well organized drawings tailored to project requirements and local permit needs.

Outros serviços de Arquitetura e Design de Interiores que eu ofereço