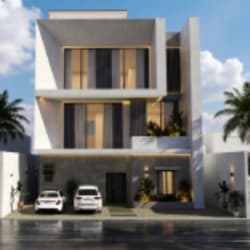
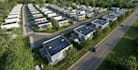
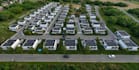
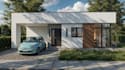
I will develop residential housing 3d model from site map, aerial view township render

K
karyour
K
karyour
karyour
Algumas informações são exibidas no idioma inglês.

Sobre este Serviço

Hello there!

Who doesn't love to have a stunning, safe and comfortable place to live? The fact is, everyone does. And you've just met the expert, I'm here for you to make it come true.


I create professional architectural 3D visuals that help homeowners, developers, architects, and real estate investors showcase residential projects before construction begins. I focus on realistic materials, beautiful landscaping, cinematic lighting and high-quality visuals that communicate your design clearly.


My services include:

  • Full, detailed residential housing visualization
  • Luxury community development
  • Photorealistic gated estate rendering
  • Aerial view cottage township rendering
  • Subdivision property visualization
  • Eco-friendly residential compound design
  • Neighborhood housing rendering
  • Top-quality lighting and materials
  • 3D environment and landscaping rendering


Whether you are planning a luxury residential community, cottage township project, residential estate, housing development, private residence, or real estate investment project, I will create high-quality CGI visuals that bring your vision to life with clarity and impact.


Thanks.

Preferência de verificação de serviço e estilo de entrega

A Fiverr não seleciona freelancers nesta categoria. Favor verificar os requisitos de qualificação com o freelancer antes de realizar o pedido, incluindo as preferências em relação ao uso de ferramentas de IA.

Conheça mais sobre karyour

karyour

Expert 3D Modeler And Architectural Visualizer

  • A partir deReino Unido
  • Membro desdeago. de 2026
  • Idiomas

    Português, Inglês, Espanhol, Francês, Italiano, Árabe, Alemão, Zulu
Hello! I'm an architect, 2D draftsman, and landscape designer with great experience in residential, commercial, and eco-friendly designs. I specialize in space planning, 2D drawings for permit approvals, 3D modeling, and photorealistic rendering for both interiors and exteriors. I use AutoCAD, SketchUp, V-Ray, Lumion, Revit, 3ds Max, and D5 Render to create detailed models and realistic renderings. My goal is to deliver high-quality, functional designs tailored to my clients' needs at competitive rates. Let’s work together to turn your vision into reality!

Outros serviços de Arquitetura e Design de Interiores que eu ofereço