Ver categorias
Explorar
Fiverr Pro
Português
$
USD
AutoCAD Drafting Expert, Civil 3D CAD Designer
Welcome to my AutoCAD Drafting Gig!
Are you looking for accurate, professional, and high-quality AutoCAD drawings? You're in the right place.
With 8+ years of professional experience in AutoCAD and Civil 3D, I provide precise CAD drafting services for civil engineering, infrastructure, construction, and technical projects.
Services I Offer
Why Choose Me?
Important:
Please contact me before placing an order so I can review your requirements and recommend the most suitable package. Road, highway, and infrastructure projects are quoted based on project scope rather than square footage.
I look forward to working with you!

_vtj4ll.jpg)
Escala de Projeto:
Edifício
Tipo de Construção:
Comercial
•
Infraestrutura
•
Outros
Especialidade de material:
Concreto
•
Aço
Informe o freelancer sobre suas preferências ou preocupações em relação ao uso de ferramentas de IA na conclusão e/ou entrega de seu pedido.
What files do you need to start the project?
You can send a PDF, hand sketch, image, existing DWG file, dimensions, markups, or any reference documents. The more information you provide, the more accurate the final drawing will be.
Do you work on road and highway CAD drawings?
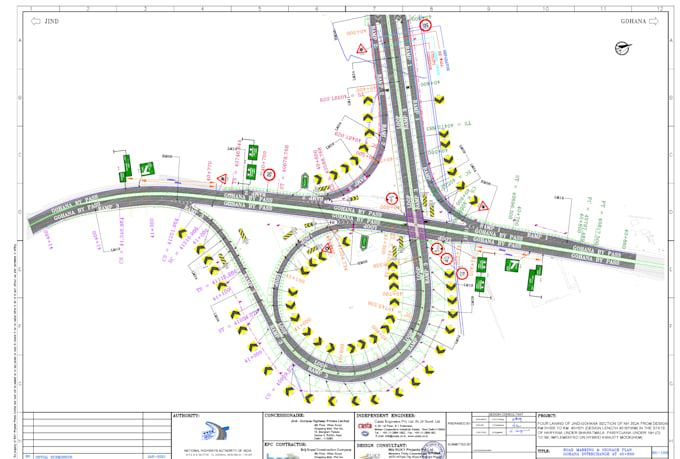
Yes. I specialize in road and highway CAD drafting using AutoCAD and Autodesk Civil 3D. I can prepare plan drawings, plan & profile drawings, cross sections, corridor layouts, drainage layouts, and construction drawings.
Which software do you use?
I mainly use AutoCAD and Autodesk Civil 3D to prepare accurate, professional-quality engineering and technical drawings.
Should I contact you before placing an order?
Yes. Please message me before placing an order so we can discuss your project requirements and choose the most suitable package. This helps avoid misunderstandings and ensures you receive the right service.
Do you prepare highway plan & profile drawings?
Yes. I have extensive experience preparing road alignments, plan & profile drawings, and construction drawings using AutoCAD and Civil 3D.
What information do you need to start the project?
Please send your project details, PDF, hand sketch, image, existing DWG file, markups, dimensions, or any reference documents. The more information you provide, the more accurate the final drawings will be.
What types of projects do you work on?
I work on a variety of CAD drafting projects, including: Road & Highway Drawings Site Plans Civil Engineering Drawings Technical Drawings Construction Drawings PDF/Image to DWG Conversion CAD Redrafting and Modifications
What if my project is larger than your packages?
No problem. If your project is larger or more complex than the listed packages, please send me the details. I'll review the requirements and provide a custom offer tailored to your project.
Can you create cross sections and plan & profile drawings?
Yes. I have professional experience preparing plan & profile drawings, cross sections, and engineering drawings using AutoCAD and Civil 3D.
Can you deliver urgent projects?
Yes. If my schedule allows, I can provide expedited delivery. Please contact me before ordering to confirm availability.