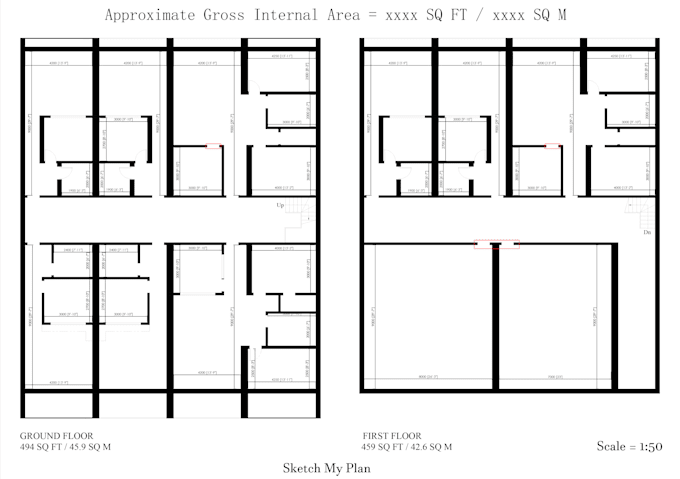
I will design 2d floor plan in autocad

K
kad_homes
K
kad_homes
Ashan
Algumas informações são exibidas no idioma inglês.

Sobre este Serviço

Hello Dear,


Thank you for your interest in our team. We will be happy to work with you.


We are KAD Homes team.


We will draw your floor plan on AutoCAD from you hand sketch, pdf, image format.

I am looking forward to your request.

For Special Offers!

  • 100% High Quality design
  • Unlimited revisions until you're happy.
  • Professional customer service and 24 hrs. availability

Thanks and Best Regards,

Ashan

Preferência de verificação de serviço e estilo de entrega

A Fiverr não seleciona freelancers nesta categoria. Favor verificar os requisitos de qualificação com o freelancer antes de realizar o pedido, incluindo as preferências em relação ao uso de ferramentas de IA.

Conheça mais sobre Ashan

Ashan

House Planning and Fire System

5,0(2)
  • A partir deSri Lanka
  • Membro desdeabr. de 2021
  • Última entrega4 anos
  • Idiomas

    Cingalês, Inglês
Dear Sir/Madam, Do you need 1. •AutoCAD/Revit •Converting old files / hand-drawn sketches into CAD 2D drafting 2. • Photoshop/Illustrator/CorelDRAW We are ready to do your requirements. Send us to your requirement (PDF, JPEG, sketch, EXT.) Why You Should Choose Us? •Quality output. •We have an experienced team. •Can send an example. •Low price. •Fast service. What we can offer: - 2D House Plans - Fire Protection and Detection Systems About us, KAD Homes began operations in January, 2018 by our owner Mr. Ashan Dilentha. We have 10+ years of experienced team. Thank you.