Ver categorias
Explorar
Fiverr Pro
Português
$
USD

Architecture Professional
Habilidades
Conheça meus serviços

Fiverr
Freelance • 7 yrs 5 mos
AutoCAD Draftsman
Dec 2025 - Present • 10 mos
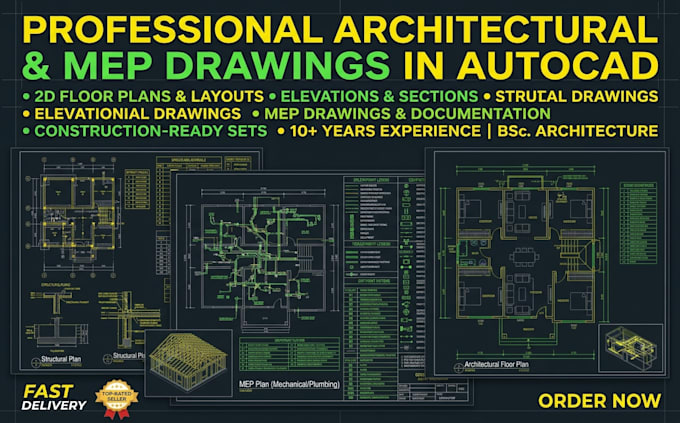
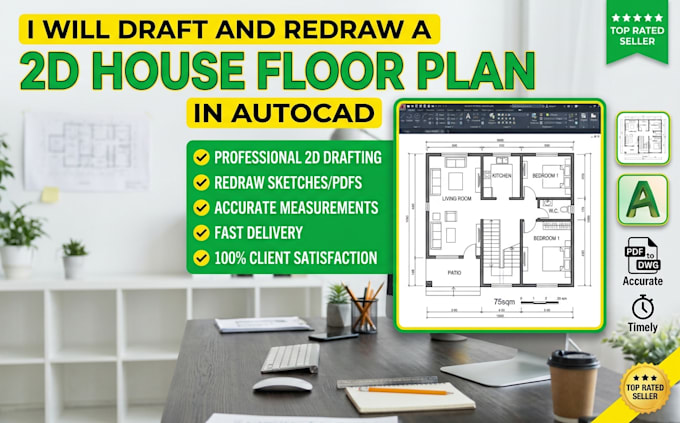
Prepared and edited 2D architectural drawings using AutoCAD. Worked with floor plans, drawing layouts, dimensions, annotations, and technical details according to supplied project information. Focused on producing clear, structured CAD drawings that are easy to review and edit.
Architectural Designer & AutoCAD Draftsman
May 2025 - Present • 1 yr 5 mos
Architecture professional with 10 years of professional experience in architectural design and technical drafting. Skilled in AutoCAD drafting, PDF to CAD conversion, 2D floor plans, architectural drawing development, and creative landscape design. Experienced in translating project references and client requirements into clear, organized drawings and developing landscape concepts with 2D layouts and 3D visualizations. Focused on technical accuracy, thoughtful design, and professional project communication.
CAD Conversion Specialist
Aug 2021 - Present • 5 yrs 2 mos
Converted existing architectural references into editable CAD drawings using AutoCAD. Worked from supplied PDF plans and other suitable reference materials, recreating visible drawing details and incorporating available dimensions and instructions. Focused on organized drafting and providing editable DWG files according to the agreed project scope.
