j
julius3421

Julius C.

@julius3421

Architectural Plan Designer for Floor Plans, Elevations and Permit Drawings

Estados Unidos
Inglês, Alemão
Algumas informações são exibidas no idioma inglês.
Sobre mim
I’m a professional architectural designer specializing in detailed architectural plans, construction drawings, floor plans, elevations, sections, site plans, and permit ready documentation. I help homeowners, contractors, developers, and businesses turn concepts into clear, accurate plans for residential and commercial projects. My services focus on practical layouts, code conscious documentation, and professional presentation. Where legally applicable, I can coordinate with qualified licensed professionals for plan review and stamping requirements.... Saiba mais

Habilidades

j
julius3421
Julius C.
offline • 
Tempo médio de resposta: 1 hora

Conheça meus serviços

Planejamento arquitetônico
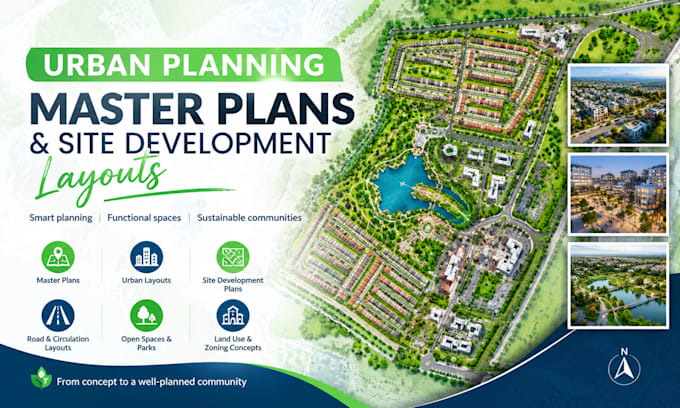
I will design urban planning, master plans and site development layouts
Planejamento arquitetônico
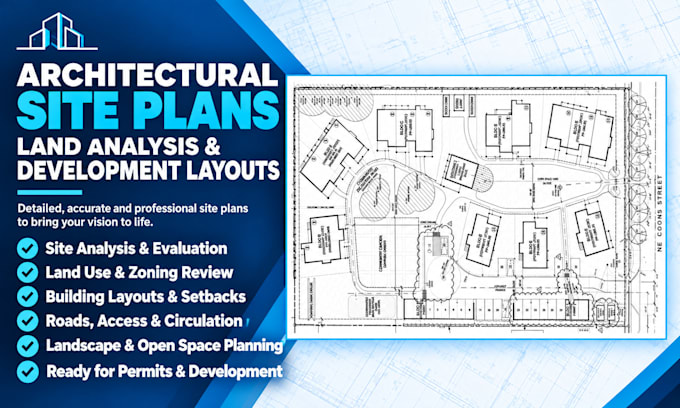
I will create fl, ca, tx professional site analysis and site planning designs

Experiência profissional

Architectural_& MEP Engineering Design for AEC Firms USA

Architectural Designer and Architectural Drafter

Architectural & MEP Engineering Design for AEC Firms USA • Freelance

Aug 2022 - Present4 yrs 1 mo

Specialized in architectural drafting, floor plans, elevations, sections, site plans, permit drawings, construction documentation, and residential and commercial design development using AutoCAD and Revit. Collaborated with architects, engineers, contractors, and clients to prepare accurate, code conscious project documentation and coordinate plans for professional review and approval.