Ver categorias
Explorar
Fiverr Pro
Português
$
USD


Hi! Thanks for checking out my gig :)
I am Julia. I'm architect-illustration. I really like what I am doing and I put soul In project.
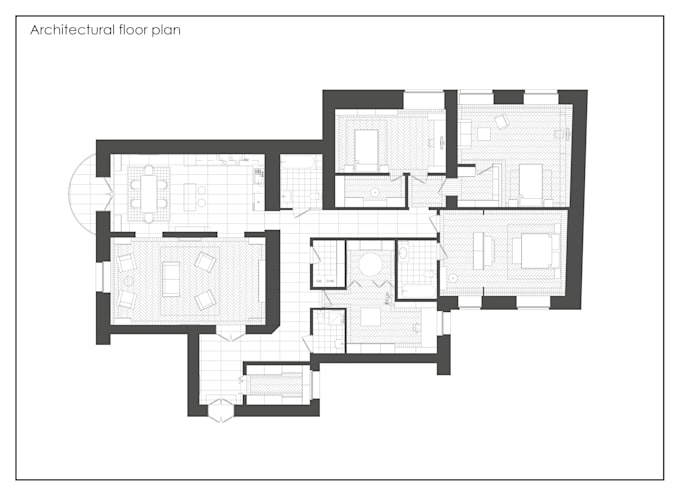
I will help you draw a nice plan for your project with details. I will do it based on your sketch / drawing/ 2d drawing.
Please first write me:
1) the scale of your project ( a room/a cottage/ a multi-storey building, etc)
2) and the number floor plan you need
I will answer with in 30 minutes and create the best offer for you!
The rest of the information can be sent already when buying the gig.
Please to reach out to me before leaving an order. We can discuss so that you get the best results possible :)
*My other skills:
architectural visualization photoshop; architectural axonometric, diagrams; architectural sketch.
We can create a long-term relationship.
Best wishes!
Julia :)
A Fiverr não seleciona freelancers nesta categoria. Favor verificar os requisitos de qualificação com o freelancer antes de realizar o pedido, incluindo as preferências em relação ao uso de ferramentas de IA.
Idiomas