j
juleschalut

Jules Chalot

@juleschalut

Architectural Design, CAD Drafting Technical Drawing Expert

França
Francês, Inglês, Espanhol, Alemão
Algumas informações são exibidas no idioma inglês.
Sobre mim
Welcome! I specialize in architectural design and technical drawing, helping clients turn ideas, sketches, and concepts into clear, accurate, and professional designs. My services include architectural floor plans, AutoCAD drafting, city permit drawings, SketchUp 3D modeling, interior and exterior visualization, landscape design, and architectural walkthroughs. I focus on detail, functionality, clear communication, and delivering work that aligns with your project requirements. I aim to make your design process smoother with organized drawings and practical design solutions. ... Saiba mais

Habilidades

j
juleschalut
Jules Chalot
offline • 

Conheça meus serviços

Modelagem e renderização 3D
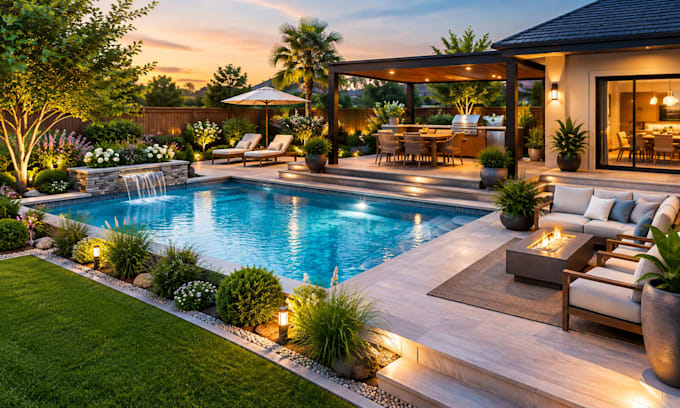
I will design 3d landscape, garden, backyard , patio, pool and front yard for your home
Ilustração
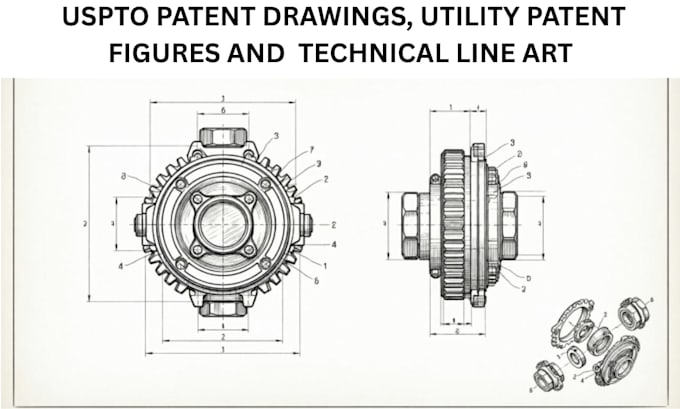
I will create uspto patent drawings utility patent figures and technical line art

Experiência profissional

Architects_Ltd

3D Architectural Visualizer

Architects Ltd

Mar 2025 - Mar 2025 • 0 mos

- Created SketchUp models for interior and exterior projects. - Prepared architectural renderings and presentation views. - Developed visual concepts to help clients understand proposed designs.

Engineer_Designer. Drawings and models to order. Compas 3D, Autocad

CAD Draftsman

Engineer Designer. Drawings and models to order. Compas 3D, Autocad

May 2023 - May 2023 • 0 mos

Produced precise 2D CAD drawings and technical layouts Updated dimensions, annotations and drawing revisions Organized drawing files for review and project documentation.

Architectural_Design & Structural Engineering Company in UK

Architectural Designer

Architectural Design & Structural Engineering Company in UK

Jan 2021 - Feb 2021 • 1 mo

Developed architectural floor plans, elevations and building sections. Prepared design presentations and 3D visualization concepts. Assisted with space planning and design revisions based on client requirements.