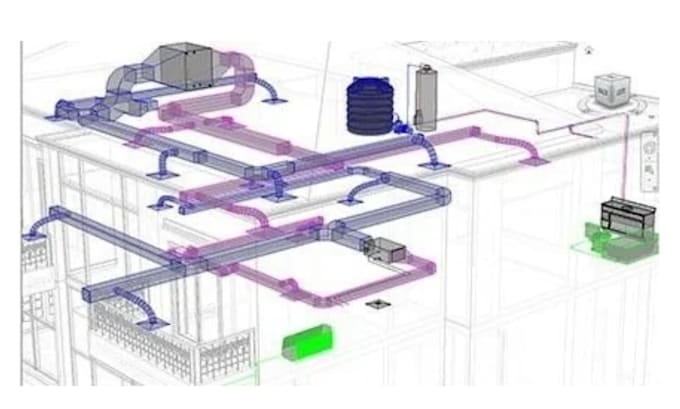
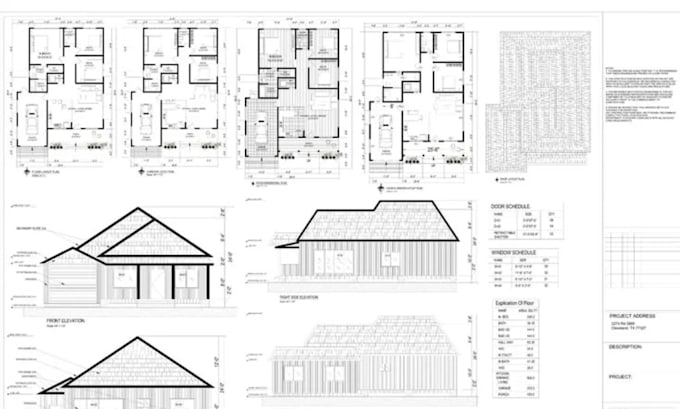
MEP HVAC Design, Architectural Drafting, 2D Floor Plans and SketchUp 3D Model
Alemanha
Alemão, Espanhol, Inglês
Algumas informações são exibidas no idioma inglês.
Sobre mim
Hi, I'm Jule, an architectural and MEP drafting specialist with 6 years of experience. I create accurate MEP & HVAC drawings, 2D & 3D floor plans, structural engineering drawings, and detailed SketchUp 3D models and renderings. Using AutoCAD, Revit, SketchUp, and Enscape, I help architects, engineers, contractors, and property developers turn concepts into clear, detailed, and build-ready drawings. Expect precise drafting, practical layouts, and professional results. Let's discuss your project!
... Saiba mais