Algumas informações são exibidas no idioma inglês.
Sobre mim
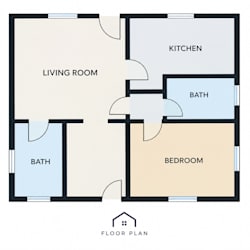
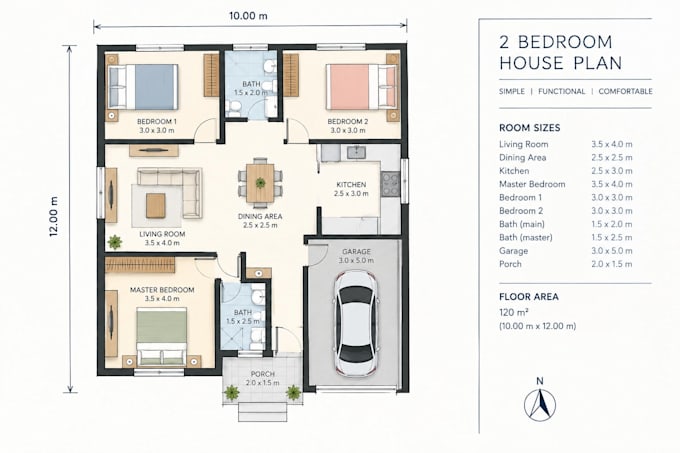
Hi there! I am an architectural designer and CAD draftsman focused on creating clear, accurate property layouts. I specialize in turning rough architectural concepts, sketches, or PDFs into precise 2D AutoCAD floor plans, overhead 3D floor plans, and realistic architectural 3D visualizations. My goal is to deliver clean layouts, realistic textures, and organized files that match your project requirements exactly. Feel free to message me with your dimensions or project files, and let's get your designs started!... Saiba mais