Ver categorias
Explorar
Fiverr Pro
Português
$
USD
Structural Engineering Specialist
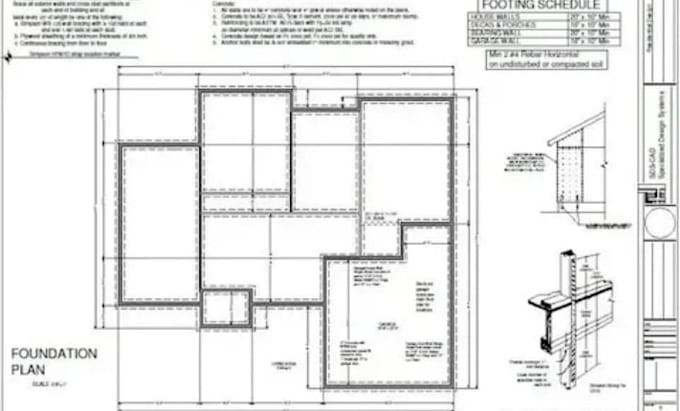
Structural Calculations for Permits & Foundation Design
Need structural calculations for a building permit, a new foundation, or a planned construction project?
I provide project-specific structural calculation and foundation design support to help homeowners, architects, contractors, and developers address structural requirements with clear, organized engineering documentation.
Whether you're planning a new building, extending an existing property, adding a structural element, or preparing documents for a permit application, I'll review your available project information and help define the appropriate structural scope.
SERVICES I CAN PROVIDE
Structural Calculations
Foundation Design
Permit Documentation Support
Project-Specific Engineering Support
READY TO DISCUSS YOUR PROJECT?
Before ordering, please message me with your building type, project location, drawings, and permit requirements. This helps determine whether your project fits the service and which package is appropriate.

Escala de Projeto:
Cidade
Especialidade de material:
Concreto
•
Aço
Informe o freelancer sobre suas preferências ou preocupações em relação ao uso de ferramentas de IA na conclusão e/ou entrega de seu pedido.
Can you prepare structural calculations for a building permit?
I can prepare calculations and supporting documentation for an agreed project scope, subject to the applicable design criteria and my professional authorization. Please share your location and permit requirements first, as the authority may require local engineering review or certification.
What information do you need for foundation design?
I typically need architectural drawings, building dimensions, structural loads, project location, applicable design code, and available geotechnical or soil investigation data. Missing information may require further clarification or investigation.
What types of foundations can you work on?
Depending on the project and available information, the scope may include pad footings, strip foundations, and other suitable foundation systems. The appropriate solution depends on structural loads, ground conditions, and the relevant design requirements.
Will the calculations guarantee permit approval?
No. Permit decisions are made by the relevant building authority. The service can support your submission, but approval may depend on local requirements, independent review, additional documentation, and authorized professional sign-off.
Can you work with my existing architectural drawings?
Yes, if the drawings contain sufficient information for the agreed scope. I can review the supplied plans and identify missing details or coordination issues before confirming the deliverables and timeline.