Ver categorias
Explorar
Fiverr Pro
Português
$
USD

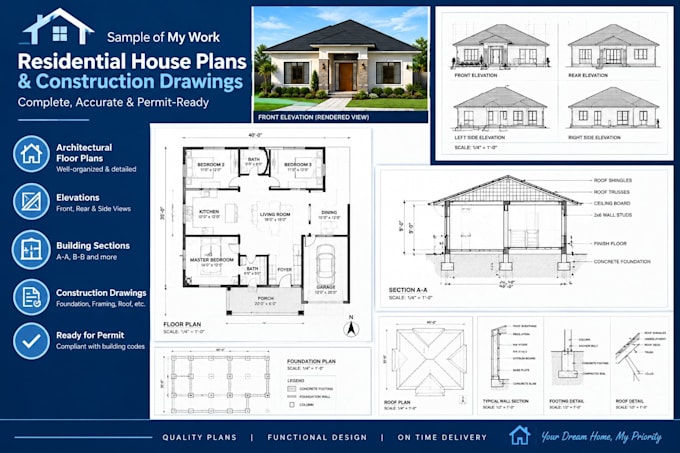
Are you planning a new custom home, an extension, or a renovation project? You need clear, detailed architectural blueprints that builders can accurately execute. I combine professional drafting expertise with standard building code principles to deliver comprehensive construction sets ready for your project.
What I Offer:
Complete Construction Sets: Floor plans, foundation plans, roof layouts, framing notes, and exterior elevations.
Building Sections & Details: Detailed interior cross-sections showing structural heights and material assembly notes.
Concept to Blueprints: Converting your hand-drawn sketches, reference ideas, or PDF files into clean AutoCAD layouts.
Why Choose This Service?
Clear, professionally annotated, and accurately scaled blueprints.
High-quality deliverables, including print-ready PDFs and editable CAD source files (DWG).
Dedicated communication and post-delivery support.
Lets turn your vision into working construction plans. Please message me before placing an order to discuss your square footage and scope for a custom quote!
A Fiverr não seleciona freelancers nesta categoria. Favor verificar os requisitos de qualificação com o freelancer antes de realizar o pedido, incluindo as preferências em relação ao uso de ferramentas de IA.
Professional Civil Engineer andArchitectural Designer
Idiomas
Do your construction drawings include full mechanical, electrical, and plumbing (MEP) layouts?
• • The standard packages cover structural and architectural layouts (walls, elevations, foundation sheets, roof configurations). Detailed electrical grids or plumbing schematics can be added as a custom option—please message me to discuss your needs.
Are these plans stamped by a registered architect or professional engineer (PE)?
• • No, I provide professional drafting and construction blueprint layout services. If your local city building department strictly mandates a local state-registered architect or PE stamp for permit submission, you will need to have these drawings reviewed and signed off by a local professional.
What information do you need from me to begin drafting my house plans?
Please share hand sketches with clear dimensions, plot sizes, structural ideas, inspirational photographs, or written details outlining your layout requirements and space preferences.