Ver categorias
Português
$
USD
Conecte-se à sua IA

Professional 2D Floor Plan Drafter and AutoCAD Drafting
Habilidades
Conheça meus serviços
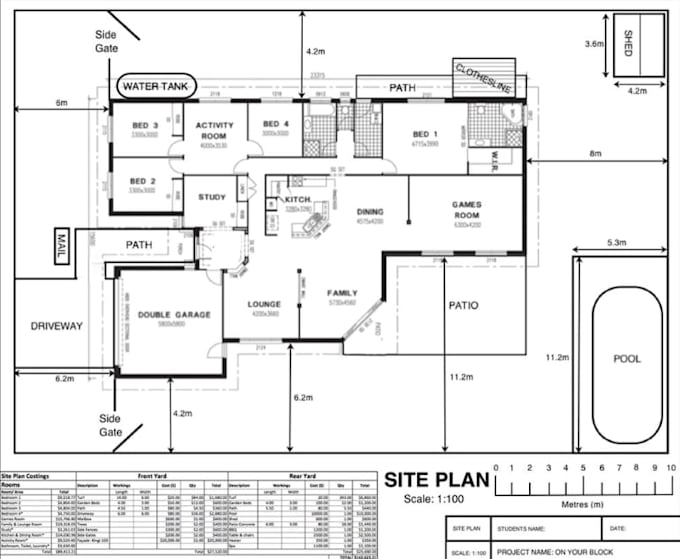
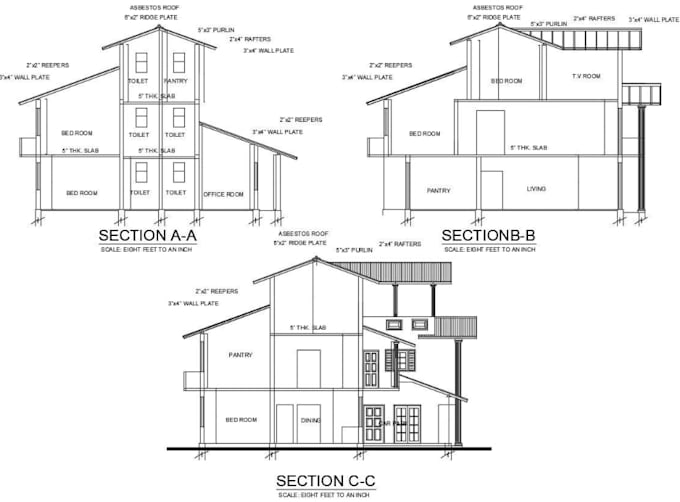

Independent 2D Architectural Drafter
Fiverr • Freelance
Mar 2019 - Present • 7 yrs 8 mos
As an independent 2D architectural drafting practitioner, I focus on turning supplied sketches, PDFs, images and existing plans into clear, well-organized floor plan drawings. My work covers residential layouts, room arrangements, wall outlines, doors, windows, room names, dimensions and basic annotations based on the information provided. I use AutoCAD as my primary drafting tool and continue developing my skills in ArchiCAD, Revit and SketchUp to broaden my architectural drawing workflow. I pay attention to line clarity, consistency, readable labels and a neat presentation so clients can review their layouts more easily. Services I am building my practice around include 2D floor plan drafting, redraws of existing plans, sketch-to-CAD conversion, PDF-to-DWG drawing conversion and layout updates. I work from client-supplied references and confirm the required scope, measurements, file format and level of detail before starting. For Spanish-speaking property and renovation markets, I also understand common terms such as planos 2D, planos de planta and dibujo técnico. My goal is to provide clear, practical drawings and communicate openly throughout each project.
