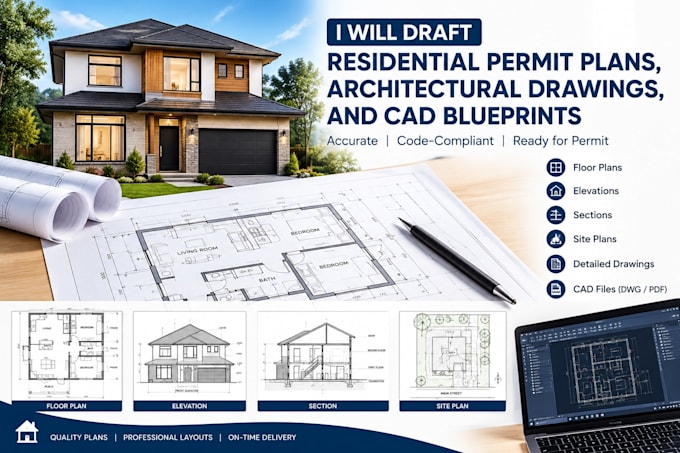
Expert Residential CAD Draftsman and Permit Plan Specialist
Estados Unidos
Inglês
Algumas informações são exibidas no idioma inglês.
Sobre mim
Operating at the intersection of technical precision and practical construction,I transform early sketches, markup PDFs,and field notes into comprehensive,permit-ready 2D CAD drafting sets. My workflow strictly aligns with residential building standards, ensuring builders, contractors, and owners receive actionable blueprints. Every project prioritizes spatial efficiency,dimensional precision, and clear structural callouts. I collaborate with clients to iterate framing layouts, deck modifications,and additions that move seamlessly through municipal reviews. Let’s build a rock-solid foundation.... Saiba mais