Ver categorias
Explorar
Fiverr Pro
Português
$
USD

Architectural Visualization
Habilidades
Conheça meus serviços
.png)
Architectural 3D Modeling
Fiverr • Freelance
Jul 2026 - Present • 2 mos
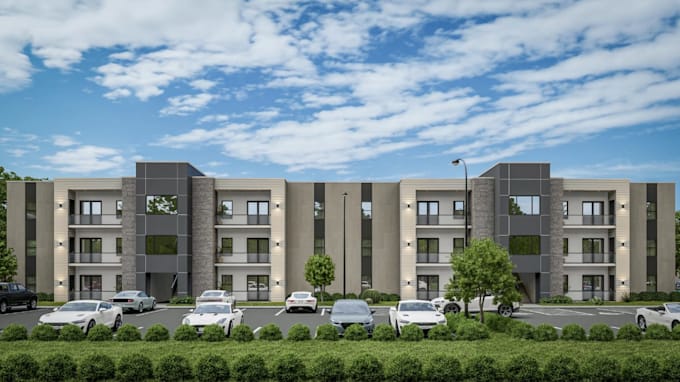
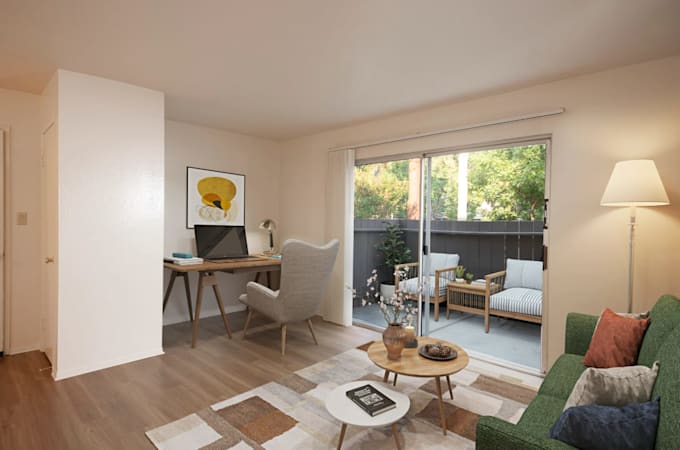
I create high-quality architectural 3D models and realistic renderings for residential, commercial, and real estate projects. Whether you have sketches, floor plans, CAD files, PDFs, or design concepts, I'll deliver accurate models and visually compelling renders that help present your project with confidence. Services Included ✔ Architectural 3D Modeling ✔ Photorealistic Exterior Rendering ✔ Interior Rendering ✔ Building & House Design ✔ Architectural Visualization ✔ 3D Floor Plans ✔ Residential & Commercial Projects ✔ Landscape Visualization ✔ SketchUp, Revit & AutoCAD Modeling ✔ High-Resolution 4K/8K Images ✔ Modern, Luxury & Contemporary Designs Why Choose Me? • Professional quality with attention to detail • Realistic lighting, materials, and textures • Fast communication and on-time delivery • Revisions to ensure your satisfaction • Clean, accurate, and production-ready work I Can Work From • Hand Sketches • Floor Plans • PDFs • DWG/DXF Files • AutoCAD Drawings • SketchUp Models • Revit Files • Images or Reference Photos Whether you're an architect, interior designer, real estate developer, builder, or homeowner, I'm ready to bring your vision to life with professional architectural visualization that stands out.
