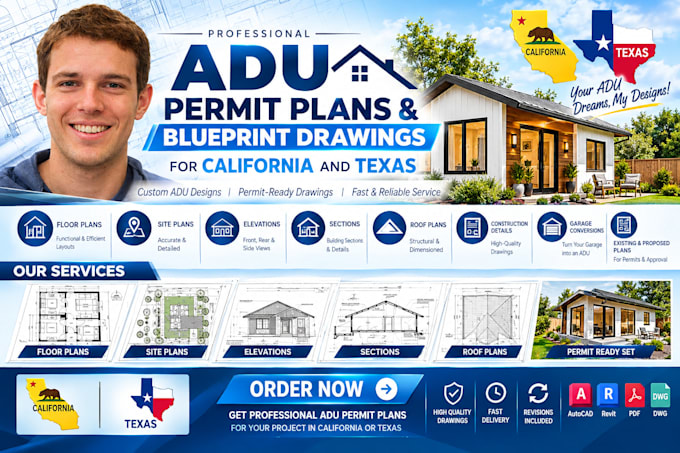
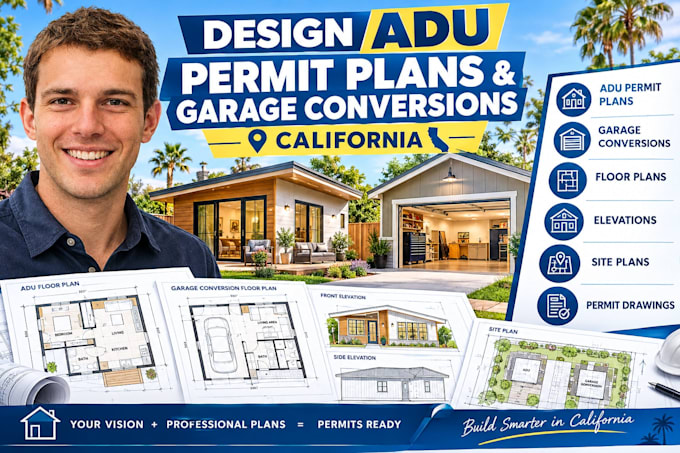
design ADU permit plans and blueprint drawings for california and texas
Estados Unidos
Inglês
Algumas informações são exibidas no idioma inglês.
Sobre mim
I provide professional **ADU permit plans and architectural blueprint drawings** for residential projects in **California and Texas**. I create clear, detailed, and well-organized drawings that can help homeowners, contractors, and builders with planning, permitting, and construction.
My services include **ADU floor plans, site plans, elevations, sections, roof plans, dimensions, construction details, garage conversions, and existing/proposed drawings**.
I focus on accurate drafting, clean presentation, and drawings tailored to your project requirements and local jurisdiction guidelines.... Saiba mais