Ver categorias
Explorar
Fiverr Pro
Português
$
USD
Senior Structural Engineer, TX and VA Permit Expert
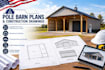
Need code-compliant structural plans for a pole barn or post-frame building that will easily pass building department reviews?
I provide professional structural engineering plans and construction drawings tailored specifically for pole barns, barndominiums, agricultural structures, and post-frame buildings. Whether you need an industrial workshop, machinery storage, or a custom residential garage, I ensure your building is structurally optimized and ready for municipal permit submittal.
Services Offered:
All documentation is drafted using professional AutoCAD software according to structural design standards.

Escala de Projeto:
House
Tipo de Construção:
Residencial
Especialidade de material:
Aço
•
Madeira
Informe o freelancer sobre suas preferências ou preocupações em relação ao uso de ferramentas de IA na conclusão e/ou entrega de seu pedido.
