Ver categorias
Explorar
Fiverr Pro
Português
$
USD

Structural Engineer, Building Design and Analysis
Habilidades
Conheça meus serviços

Structural Design & Drafting Engineer
Fiverr • Autônomo
Apr 2026 - Apr 2026 • 0 mos
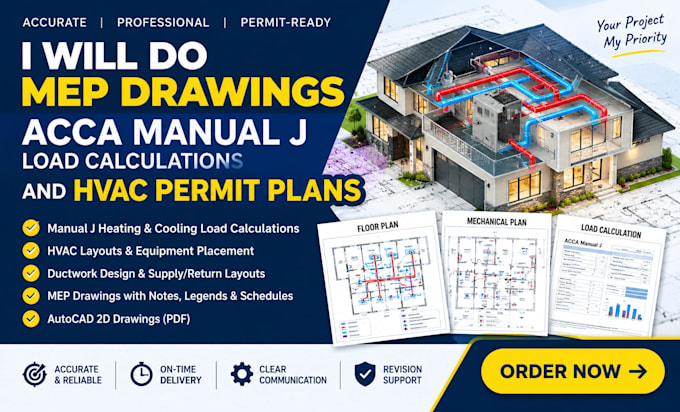
Worked on residential and commercial building projects involving structural design, technical drafting, and preparation of detailed construction drawings. Used AutoCAD and Revit to develop accurate floor plans, elevations, sections, structural layouts, and detailed drawings. Collaborated on project requirements, reviewed drawings for accuracy, and maintained a strong focus on practical design solutions, clear documentation, and meeting project deadlines. Gained experience in translating design concepts into organized and professional drawings suitable for project development and construction.

BIM & 3D Modeling Specialist
Upwork • Meio período
Feb 2026 - Feb 2026 • 0 mos
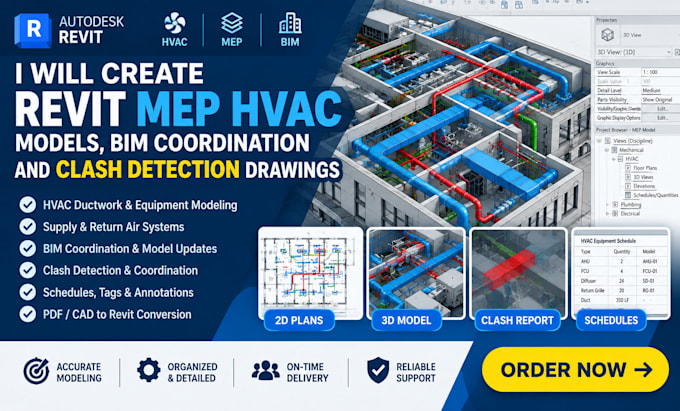
Worked on building modeling and visualization projects using Revit and SketchUp, creating detailed 3D models and professional architectural and structural drawings. Developed building layouts, floor plans, elevations, sections, and presentation models while maintaining accuracy and consistency throughout the project. Assisted with converting design ideas and 2D drawings into well-organized 3D models, making it easier to visualize the final building. Focused on delivering clean, detailed, and professional models according to client requirements and project specifications.
