Ver categorias
Explorar
Fiverr Pro
Português
$
USD


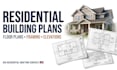
Need professional residential drawings for your new home, renovation, or construction project?
I draft organized architectural and structural drawing packages for residential properties across the USA, tailored to your project requirements.
My Services Include:
Why Choose Me?
Please provide your project location, sketches, existing plans, building dimensions, preferred layout, and any local building department requirements.
Message me before ordering to discuss your project and drawing requirements.
A Fiverr não seleciona freelancers nesta categoria. Favor verificar os requisitos de qualificação com o freelancer antes de realizar o pedido, incluindo as preferências em relação ao uso de ferramentas de IA.
Architectural CAD Drafting, Floor Plans, Elevations, Sections
Idiomas
Can you prepare drawings for building permits?
Yes. I can prepare drawings to support permit submissions. Additional engineering review, code documentation, or professional sign-off may be required depending on the jurisdiction.
