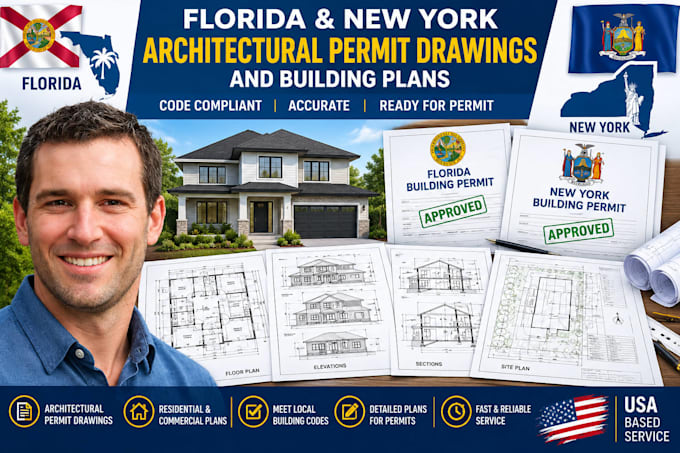
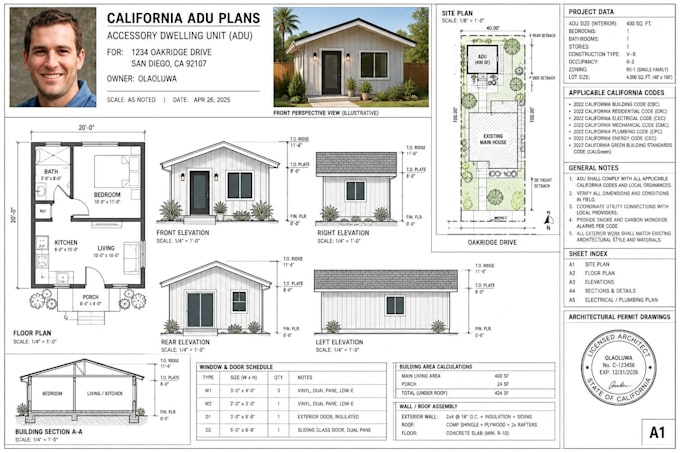
draft professional architectural permit drawings and 2D CAD floor plans
Estados Unidos
Inglês
Algumas informações são exibidas no idioma inglês.
Sobre mim
I provide comprehensive, high-quality 2D CAD drafting and architectural construction plans tailored to meet your city’s permit requirements. Whether you are remodeling an existing space, planning a home addition, or starting a new building project from scratch, I will turn your sketches and concepts into professional technical drawings.
🛠️ Services I Offer in This Gig:Architectural Permit Drawings: Full sets ready for city council or building department submittals.2D Floor Plans: Detailed, scaled layout plans with accurate measurements,
... Saiba mais