Ver categorias
Explorar
Fiverr Pro
Português
$
USD

Senior 3D Artist Architectural Visualizer
Habilidades
Conheça meus serviços
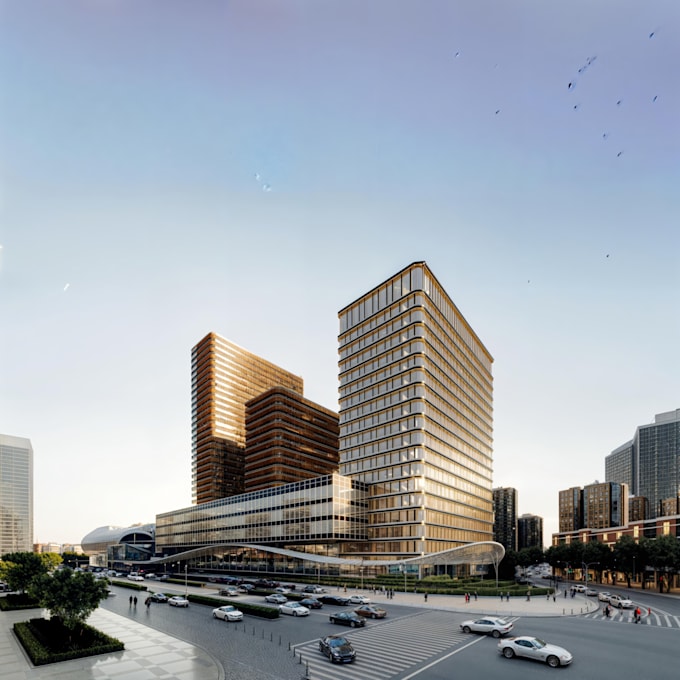

3d Visualizer
ADVANCE • Período integral
Feb 2024 - Present • 2 yrs 7 mos
Please provide the following: Architectural drawings (PDF, DWG, or images) Floor plans, elevations, and sections (if available) 3D model files (if available) Reference images or inspiration for the desired style Material and color preferences Camera angles or viewpoints required Project dimensions and scale information Any specific furniture, décor, landscaping, or design elements to include Required image resolution and format Deadline and any special project requirements Note: The more detailed the information provided, the more accurately I can create photorealistic renderings that match your vision.
