Ver categorias
Explorar
Fiverr Pro
Português
$
USD
Civil Engineering
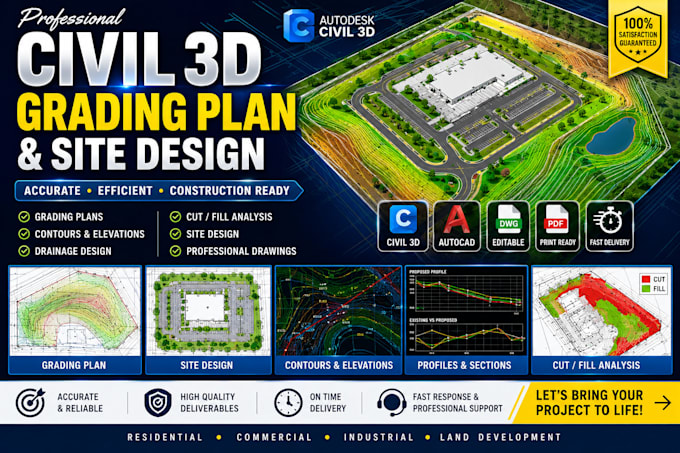
Need a clean, accurate, and professional Civil 3D grading plan for your project? I can create detailed grading and site plans in Autodesk Civil 3D for residential, commercial, and land-development projects.
My service can include:
I can work from survey/topographic data, point files, architectural/site plans, PDFs, or existing DWG/Civil 3D files. Each project is prepared around your available information and required scope.
I focus on clear drawings, accurate elevations, organized CAD files, and dependable communication.
Whether you need a simple residential grading plan or a more detailed commercial site design, I can help turn your project information into a professional Civil 3D deliverable.
Contact Me Before Ordering so I can review your files, confirm the scope, and recommend the right package.
Escala de Projeto:
Objeto
Tipo de Construção:
Residencial
•
Comercial
•
Outros
Especialidade de material:
Madeira
•
Outros
Informe o freelancer sobre suas preferências ou preocupações em relação ao uso de ferramentas de IA na conclusão e/ou entrega de seu pedido.
Can you work with my existing Civil 3D or DWG file?
I can work with existing AutoCAD/Civil 3D drawings, survey data, point files, surfaces, PDFs, and site plans. Please send the available files before ordering so I can confirm compatibility and scope.
Do you provide grading and drainage design?
Depending on the selected package, I can provide grading, contours, spot elevations, slopes, drainage flow, site drainage layouts, and related Civil 3D deliverables. Complex engineering calculations or jurisdiction-specific requirements should be discussed before ordering.
Can you create plans for residential and commercial sites?
I can work on residential lots, commercial sites, parking areas, driveways, building pads, and land-development projects. Pricing and delivery depend on site size, complexity, available data, and required deliverables.
