Ver categorias
Português
$
USD
Conecte-se à sua IA

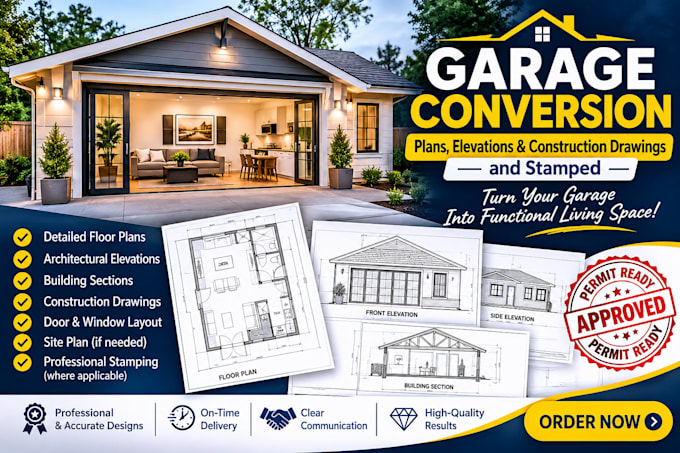
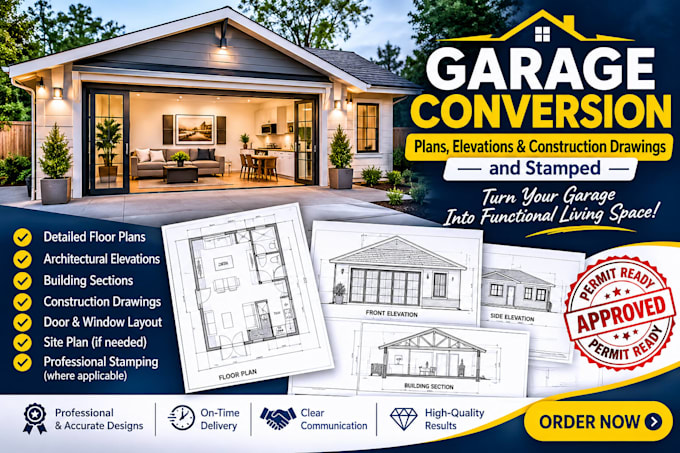
Are you looking for professional garage conversion plans, architectural elevations, construction drawings, and stamped permit plans for your residential project?
I will design detailed and accurate garage conversion plans to help transform your existing garage into a functional living space, guest suite, home office, rental unit, or accessory dwelling unit (ADU).
With expertise in architectural drafting and building design, I provide carefully prepared drawings tailored to your project requirements and local building regulations.
MY SERVICES INCLUDE:
Whether you need a simple garage-to-living-space conversion or a comprehensive construction drawing package, I am ready to help bring your project to life.
CONTACT ME BEFORE PLACING YOUR ORDER so we can discuss your project, location, drawing requirements.
A Fiverr não seleciona freelancers nesta categoria. Favor verificar os requisitos de qualificação com o freelancer antes de realizar o pedido, incluindo as preferências em relação ao uso de ferramentas de IA.
nested design
Idiomas
What information do you need to start my garage conversion project?
I will need your existing garage dimensions, property location, photos of the garage, preferred conversion layout, and any available architectural or existing building plans. If you have inspiration images or specific requirements, you can share those too.
Can you create garage conversion plans for permit approval?
Yes. I can prepare detailed architectural garage conversion drawings designed to address applicable project and building requirements. Final permit acceptance depends on the local building department and its regulations.
Do you provide architectural elevations and construction drawings?
Yes. I provide detailed floor plans, exterior elevations, building sections, dimensions, annotations, and construction details according to your selected package and project scope.
Can you convert my garage into an ADU or living space?
Absolutely! I can help develop garage conversion layouts for guest suites, rental units, home offices, bedrooms, studios, and accessory dwelling units (ADUs).
Do you provide stamped and sealed architectural drawings?
Professional stamping can be arranged through an appropriately licensed architect or engineer, subject to project location, scope, professional authorization, and applicable regulations. Please contact me before ordering to confirm availability