j
jeremy_lyt

Jeremy C

@jeremy_lyt

Architectural Designer AutoCAD Revit Expert Floor Plans Industrial Layou

Espanha
Inglês, Alemão
Algumas informações são exibidas no idioma inglês.
Sobre mim
Hello, I'm Jeremy, an Architectural Designer specializing in functional, accurate, and professional building layouts for residential, commercial, and industrial projects. I create detailed AutoCAD and Revit drawings, floor plans, warehouse layouts, manufacturing facilities, office spaces, and commercial kitchen designs tailored to each client's needs. My focus is on precision, efficient space planning, clear communication, and delivering construction-ready drawings that meet project requirements on time.... Saiba mais

Habilidades

j
jeremy_lyt
Jeremy C
offline • 
Tempo médio de resposta: 2 horas

Conheça meus serviços

Desenhos 2D e Plantas Baixas
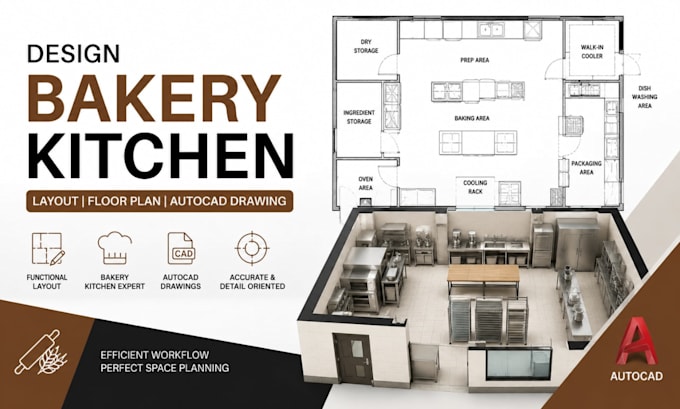
I will design bakery kitchen layout, floor plan and autocad drawing permiit drawings
Desenhos 2D e Plantas Baixas
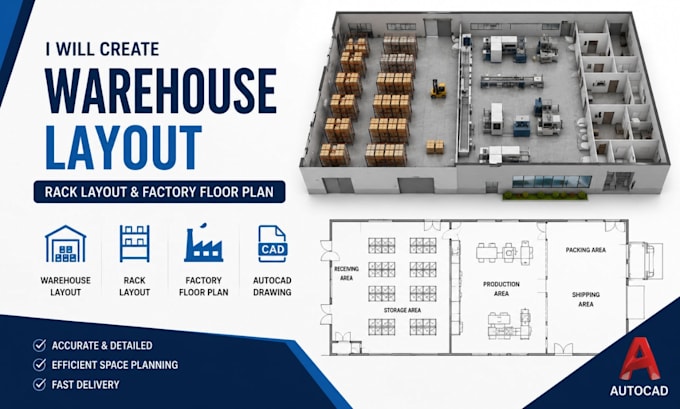
I will create warehouse layout, rack layout and factory floor plan center layout

Portfólio

Experiência profissional

Cadco_Design Studio

Senior Architectural Designer

Cadco Design Studio • Autônomo

Dec 2025 - Present8 mos

Design residential, commercial, and industrial building layouts, including floor plans, warehouse layouts, office space planning, manufacturing facilities, commercial kitchens, permit drawings, and construction documentation using AutoCAD and Revit. Prepare detailed architectural drawings, space planning solutions, and editable CAD documentation while collaborating with clients throughout project development.