Ver categorias
Português
$
USD
Conecte-se à sua IA



Hello,
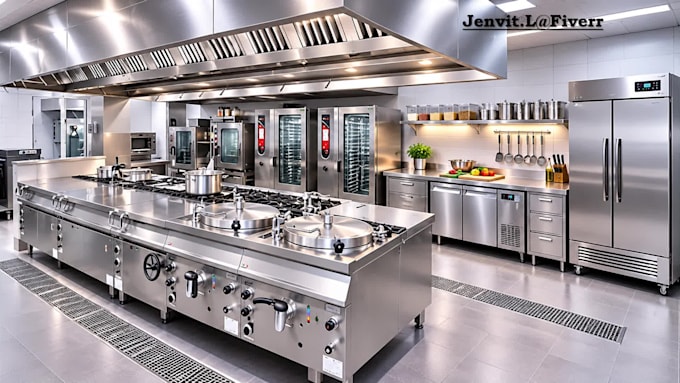
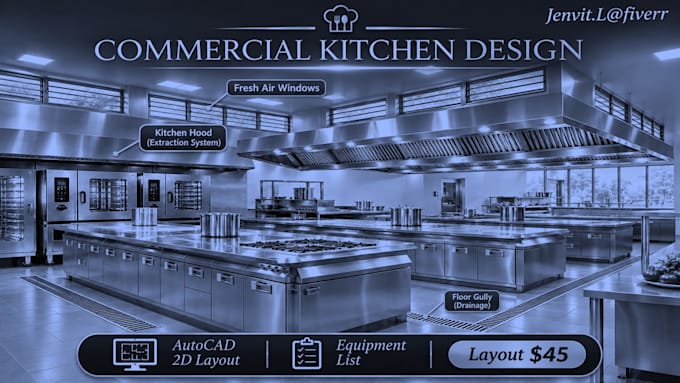
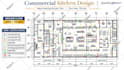
I will design a commercial kitchen layout for your restaurant, cafe, cloud kitchen, resort, hotel or mass catering.
Your kitchen is the heart of your business. A professional design saves you time, money and staff cost.
What You Will Get:
Design For:
Cloud Kitchens, Cafes, Restaurants, Boutique & Resort Hotels, School Canteens, Club Kitchens, Mass Catering, Industrial Kitchens.
Why Choose Me:
To Start, Send Me:
Kitchen size (Length x Width), Your Menu / Food Type, Photo or Sketch of the space
Please message me before ordering. I reply within 1 hour.
A Fiverr não seleciona freelancers nesta categoria. Favor verificar os requisitos de qualificação com o freelancer antes de realizar o pedido, incluindo as preferências em relação ao uso de ferramentas de IA.
Professional Commercial Kitchens Layout Designer
Idiomas
Do you have global experience in designing restaurants Kitchens or hotels Kitchen Layouts,
Yes. I together, my company, CKC Hotel Consultants, we have designed restaurants and hotels food service Kitchens in the Gulf region (especially UAE), Morocco, Canada, and the USA. My layouts follow market trends and international standards.
How did you become a kitchen designer?
43 years ago, I graduated from Hotel School and worked in hotels in Sri Lanka & the Middle East. From operations, I moved into renovations & planning, then became a Hospitality Project Manager. That journey led me to Kitchen, Bar & Laundry design. In 2001, I founded CKC Hotel Consultants.
Can you help me select the right equipment for my kitchen?
Yes! I will provide a complete, latest, user-friendly & energy-saving equipment list that exactly suits your menu, space & budget. Each item includes size & power details, so you can buy with confidence and avoid costly mistakes.
Can you redesign/ renovate my existing kitchen?
Yes. Send me photos + current layout + measurements of your existing kitchen. I will redesign the workflow to save space, improve speed, and reduce staff movement, without changing the structure if possible.
What Files will I receive?
You will receive a scaled AutoCAD 2D layout in PDF + DWG, equipment list and digital image of section by section ( in standards & Premium) . all files are ready for your contractor and authorities.
what makes your drawing different from others
Most sellers only draw a plan. I design for real operation. With 500+ small kitchens and 800+ high-profile project + site experience, my layout saves staff movement, improve speed, and matches your equipment, power, and drainage. Your contractor can build directly from it.
What benefit do I get by investing in a kitchen designer?
You save money, time and mistakes, A good layout means faster service, less staff movement, lower energy cost, and no costly rework. You also get a kitchen that passes health & Safety approval easily, One mistake cost more than my full design fee.
Can you arrange a project milestone workflow for my offer?
Yes. 1) Concept draft layout 2) Your feedback - I refine plan + operation concept 3) Final presentation on time + final revision.
Have you provided physical on - site consultation for kitchen projects outside Sri Lanka?
Yes, I’ve provided on-site consultation for several projects in Kuwait, Dubai and Sharjah, offering hands-on support throughout the planning and execution stages.