Ver categorias
Explorar
Fiverr Pro
Português
$
USD




Tradução automática
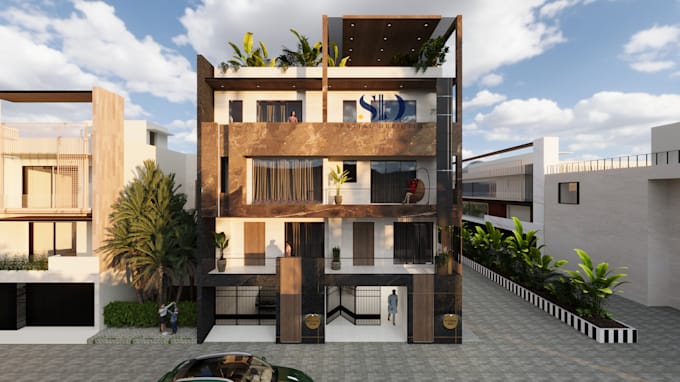
Procurando uma solução completa de design de interiores com visualização realista e desenhos técnicos? Você está no lugar certo.
Ofereço serviços profissionais de design de interiores para espaços residenciais e comerciais, combinando criatividade com planejamento prático para ajudar você a visualizar seu projeto antes da execução.
Este serviço inclui:
Planejamento de espaço e layout de móveis
Desenhos 2D (plantas, elevações, layout de móveis, planos básicos de teto/eletricidade)
Modelagem 3D
Renderizações 3D fotorrealistas
Seleção de materiais e cores
Criação de mood board
Especialização em softwares: AutoCAD, SketchUp, 3ds Max e Corona Renderer.
Foco em criar espaços funcionais, esteticamente refinados e detalhados, adaptados ao seu estilo e necessidades. Seja para um quarto, sala de estar, escritório, café ou transformação completa de ambientes, posso ajudar a transformar sua visão em realidade.
Por favor, entre em contato antes de fazer seu pedido para discutir detalhes do projeto, requisitos e preços personalizados, se necessário.
A Fiverr não seleciona freelancers nesta categoria. Favor verificar os requisitos de qualificação com o freelancer antes de realizar o pedido, incluindo as preferências em relação ao uso de ferramentas de IA.
Interior designer
Idiomas
Tradução automática