j
jamwik

James Slowik

@jamwik

ARCHITECT and ENGINEER

Estados Unidos
Inglês
Algumas informações são exibidas no idioma inglês.
Sobre mim
Turning your building ideas into clear, professional plans shouldn't be complicated. I help homeowners, contractors, builders, architects, and developers transform sketches and concepts into detailed architectural drawings and permit plans for residential and commercial projects. My services include floor plans, elevations, sections, site plans, structural drawing coordination, renovations, additions, and customized permit drawing sets. I prioritize accuracy, clear communication, and project specific solutions to help bring your construction plans closer to reality.... Saiba mais

Habilidades

j
jamwik
James Slowik
offline • 

Conheça meus serviços

Civil e Estrutural
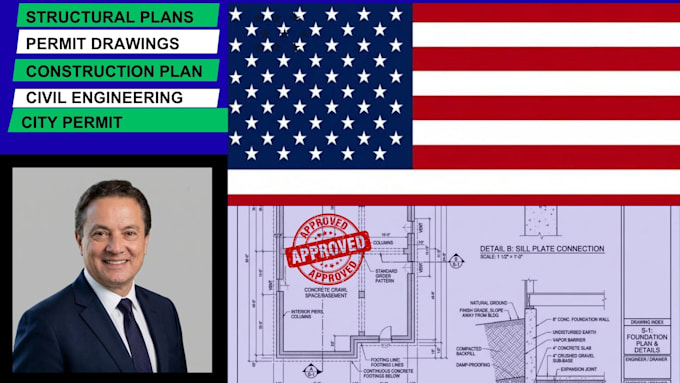
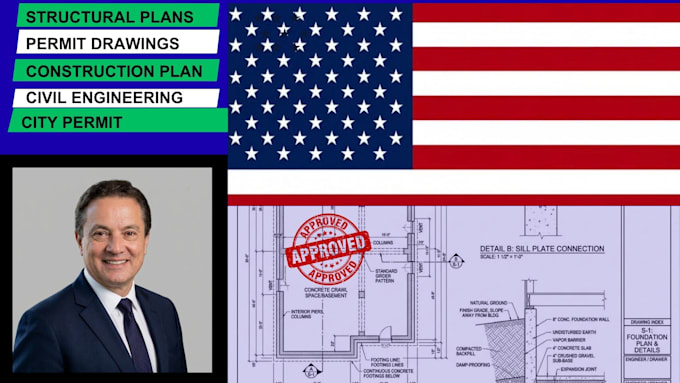
I will draw and review civil and structural plans for california and texas permits
Civil e Estrutural
I will do tx, ny, ca architect city permit drawing with stamp

Experiência profissional

Fiverr

Architectural Drafter & Construction Drawing Specialist

Fiverr • Autônomo

Jan 2025 - Present • 1 yr 9 mos

Provide architectural drafting, construction documentation, and building permit drawing support for residential and commercial projects. Responsibilities include preparing floor plans, elevations, sections, site plans, renovation drawings, and additions, as well as coordinating structural drawing details. Work closely with homeowners, contractors, builders, and property developers to translate project concepts and existing plans into accurate, organized, and professional drawing sets tailored to project requirements.