Ver categorias
Explorar
Fiverr Pro
Português
$
USD

Architectural Plans Floor Plan AutoCAD Drafting
Habilidades
Conheça meus serviços
.png)
Architectural Designer
Fiverr • Freelance
Apr 2026 - Present • 5 mos
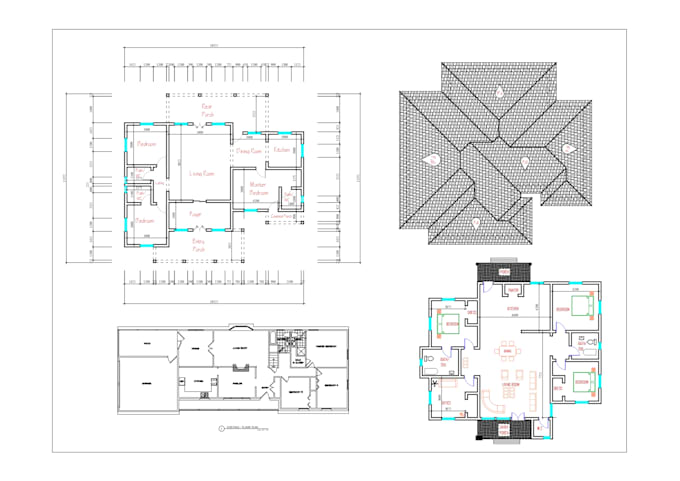
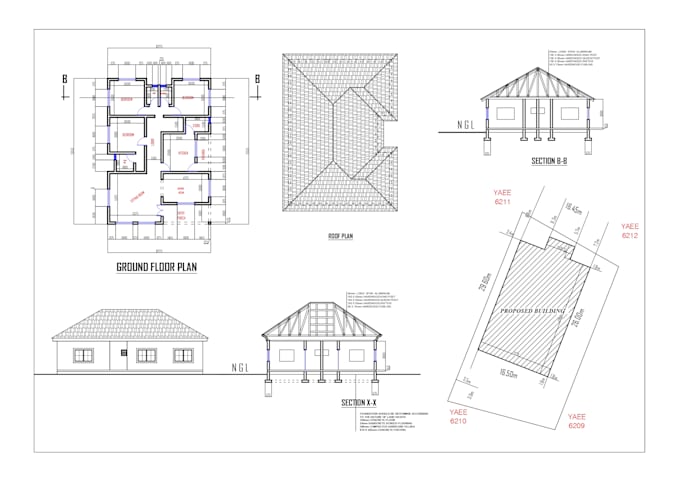
Created accurate 2D floor plans, elevations, and architectural drawings in AutoCAD for residential and commercial projects, ensuring clear documentation and professional presentation.

Architectural Layout Draftsman
Arch 360 • Freelance
Jan 2026 - Present • 8 mos
Converted client ideas into structured architectural layouts and 2D floor plans using AutoCAD. Ensured proper zoning, spatial flow, and accurate drafting standards for construction and presentation purposes.
Architectural Designer
Fiverr • Freelance
Jan 2026 - Present • 8 mos
Prepared detailed site plans for US and Canadian permit submission, including property boundaries, setbacks, driveway access, and building placement. Delivered clear AutoCAD drawings aligned with zoning and approval standards.
