Ver categorias
Explorar
Fiverr Pro
Português
$
USD

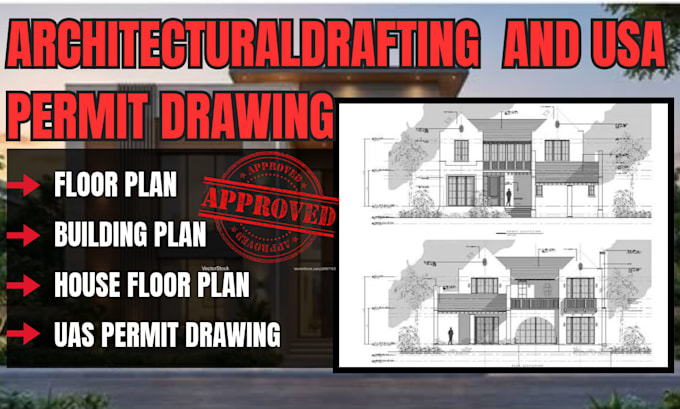
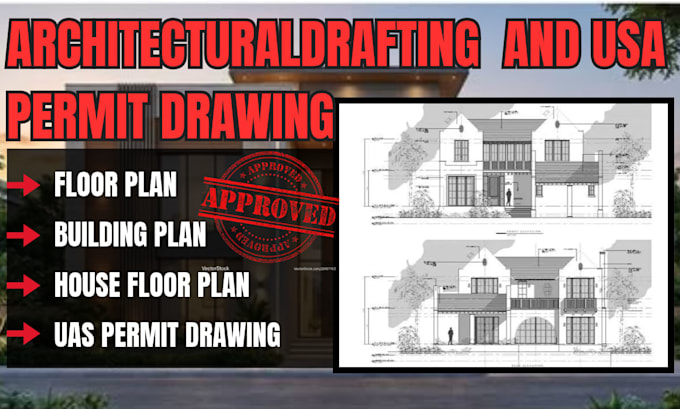
I will create residential building plans, architectural drafting sets and USA permit drawings
Hello! Welcome to my residential architectural drafting service.
I prepare clear, organized architectural drawings for homeowners, builders, contractors, and property developers who need detailed house plans or documentation for US permit applications. Whether you are starting with a concept sketch or updating an existing design, I can develop your project into a coordinated drawing set based on your measurements, design preferences, and local submission requirements.
WHAT I OFFER
WHY CHOOSE ME?
Contact me today to discuss your residential plans and permit drawing requirements.
A Fiverr não seleciona freelancers nesta categoria. Favor verificar os requisitos de qualificação com o freelancer antes de realizar o pedido, incluindo as preferências em relação ao uso de ferramentas de IA.
Architectural Drafting And 2D Building Plans
Idiomas
Can you prepare residential plans from my sketch?
Yes. Send your sketch, measurements, room requirements, and reference images so I can develop the architectural layout.
What is included in the USA permit drawing package?
Depending on the project, it can include floor plans, elevations, sections, dimensions, and selected architectural details based on the agreed scope.
Can you follow my city's building permit requirements?
Yes. Provide the relevant municipal checklist or submission guidelines so the drawings can be prepared accordingly. Acceptance depends on local regulations and review requirements.
Can you revise an existing house plan?
Yes. I can update existing drawings, modify room arrangements, adjust dimensions, or prepare additional architectural sheets based on your instructions.
Do you provide editable CAD files?
PDF drawings can be provided, and editable DWG files can be included when agreed before the order.