Professional Structural Drafting, Foundation Plans, Framing Details and AutoCAD
Estados Unidos
Inglês
Algumas informações são exibidas no idioma inglês.
Sobre mim
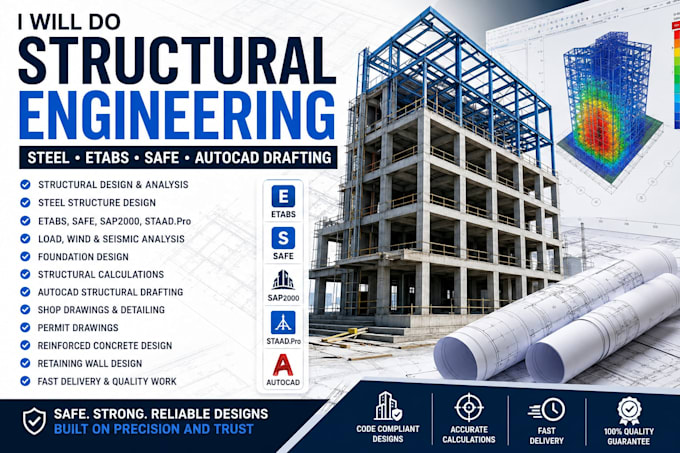
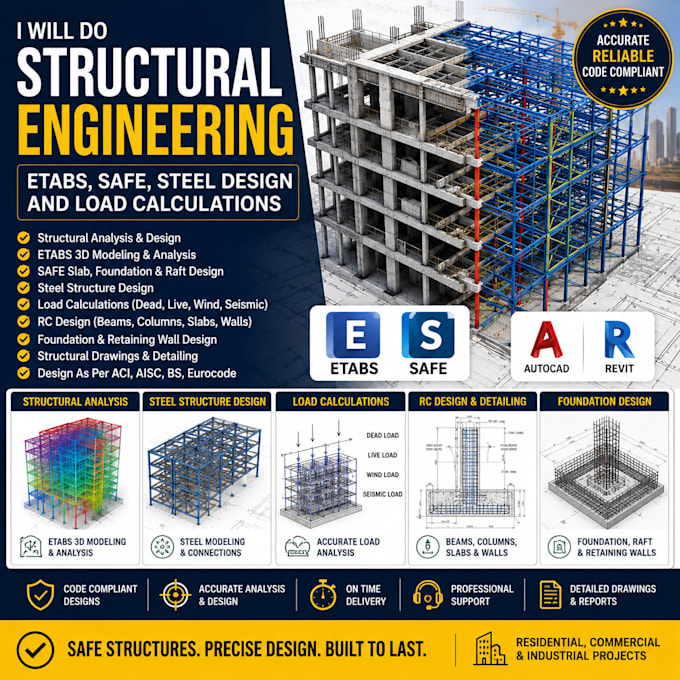
Need accurate structural drawings? I handle structural drafting, foundation plans, footing layouts, deck framing, pergola details, and roof framing plans. I convert PDF sketches, engineer markups, and existing plans into clear AutoCAD drawings. Whether you need a deck permit structural plan, garage conversion structural blueprint, wall removal structural beam calculation, Basement renovation structural plan or residential structural drawings, I ensure a fast turnaround for your plan check correction response. I also deliver custom timber frame structural drawings. Message me today!... Saiba mais