Algumas informações são exibidas no idioma inglês.
Sobre mim
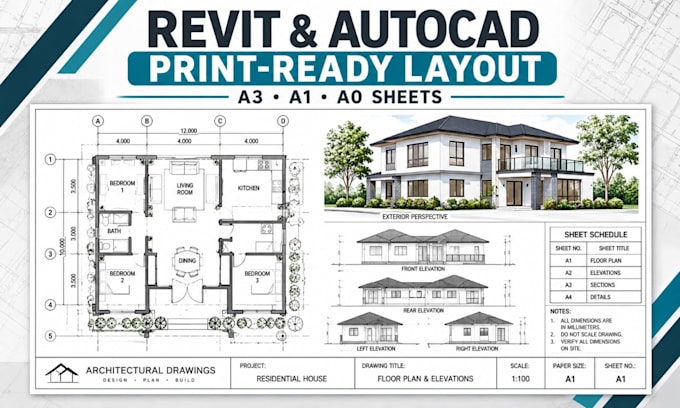
Hello great buyer, I'm James, a dedicated CAD and Revit layout specialist. I help architects, designers, contractors, and property owners organize their drawings into clean, professional, print-ready sheets.
I work with AutoCAD and Revit projects, including floor plans, architectural drawings, and custom sheet layouts in A3, A1, and A0 sizes.
My focus is on clear communication, attention to detail, and delivering layouts that match your project requirements.
Let's make your drawings ready for printing!... Saiba mais