Algumas informações são exibidas no idioma inglês.
Sobre mim
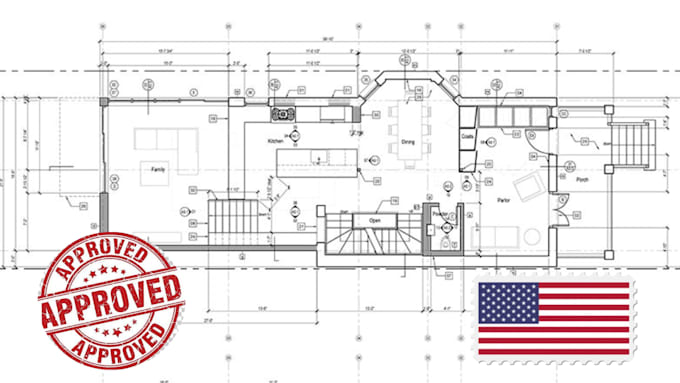
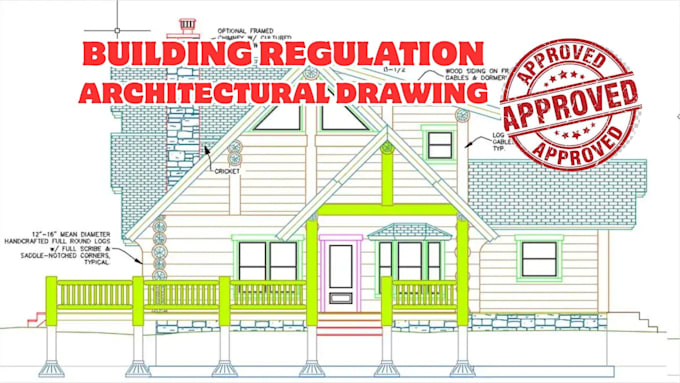
I’m James, an architectural designer and CAD drafter specializing in architectural drawings, 2D floor plans, house plans, construction drawings, blueprints, and permit drawings. I work with AutoCAD, Revit, and SketchUp to create accurate architectural plans, structural and MEP drawings, site plans, elevations, sections, 3D models, and architectural renderings. Whether you need a new design, floor plan redraw, or permit-ready drawing set, I’m here to bring your project to life.... Saiba mais