Algumas informações são exibidas no idioma inglês.
Sobre mim
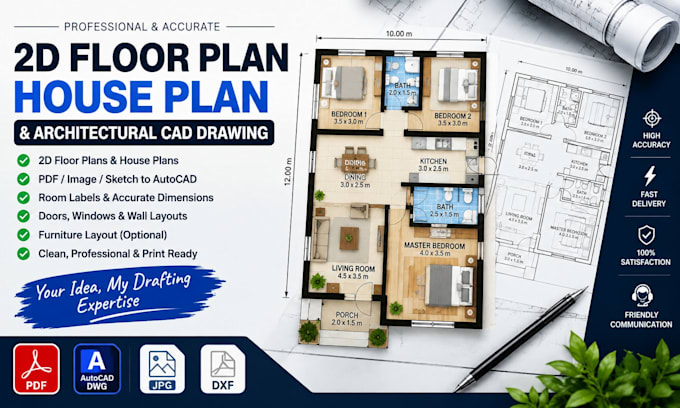
I’m a CAD drafter specializing in clean, accurate 2D floor plans, house plans, architectural drawings and PDF/sketch-to-CAD conversions. I create organized, easy-to-read drawings for homes, renovations, real estate and construction documentation. I focus on accuracy, clear layouts, dimensions and fast communication. Send your sketch, PDF, image or requirements and I’ll turn them into a polished, professional floor plan.... Saiba mais