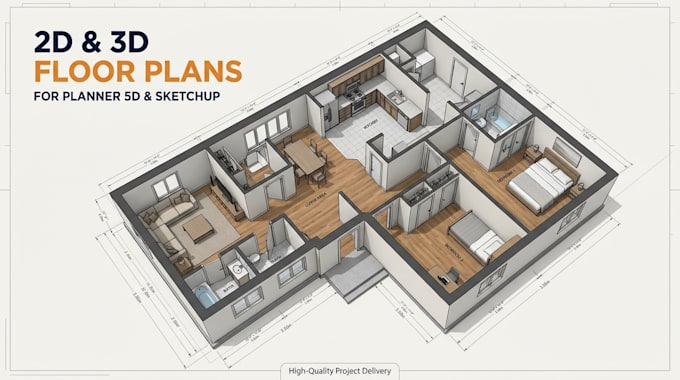
Floor Plan Designer, 2D and 3D Plans, Evacuation Plans, RoomSketcher
República Tcheca
Tcheco, Inglês, Alemão, Italiano
Algumas informações são exibidas no idioma inglês.
Sobre mim
Hi, I'm James, I turn sketches, measurements and PDFs into clear, accurate floor plans for homes, buildings, offices, shops and property listings.
I specialize in:
1. 2D floor plans
2. 3D and furnished floor plans
3. Fire evacuation plans
4. Layouts from hand sketches
I work with AutoCAD, RoomSketcher, SketchUp and Planner 5D.
My goal is to deliver clear, accurate plans on time and make every client happy to order again.... Saiba mais