Ver categorias
Explorar
Fiverr Pro
Português
$
USD




About this gig
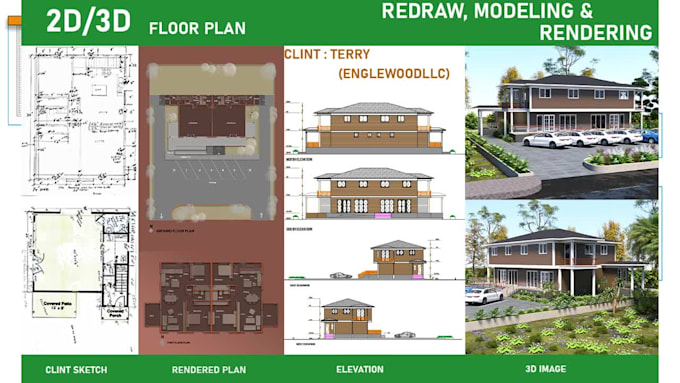
Are you looking for a clean, accurate, and professional floor plan redraw?
I am a professional AutoCAD designer and I will redraw your hand sketch, PDF, image, or old drawing into a precise and well-organized floor plan.
"Kindly consider my 10 years of experience in architectural work, rather than only my Fiverr profile. I would truly appreciate the opportunity to work with you."
What I Will Do:
Why Choose Me?
You Will Receive:
Suitable For:
What I Need to Start:
A Fiverr não seleciona freelancers nesta categoria. Favor verificar os requisitos de qualificação com o freelancer antes de realizar o pedido, incluindo as preferências em relação ao uso de ferramentas de IA.
Exterior and Interior 3d Modelling and Rendering Expart!
Idiomas
What do you need to start the work?
I need your floor plan in PDF, image, or hand sketch format. If available, please also share dimensions, scale, or any special instructions.
Which file formats will I receive?
You can receive files in DWG, PDF, JPG, or PNG format. Editable AutoCAD source file (DWG).
What if my floor plan is larger than your packages?
No problem. Please send me the details and I will create a custom offer based on your project size.
| (1) | ||
| (0) | ||
| (0) | ||
| (0) | ||
| (0) |
engelwoodllc

Estados Unidos
This is the first that I used Fiverr . I was a little apprehensive at first. But working with Jalal was great, he had a good idea of what I needed and he exceeded my expectations! Would definitely recommend . Thank you .
US$ 100-US$ 200
Preço
6 dias
Tempo

| (1) | ||
| (0) | ||
| (0) | ||
| (0) | ||
| (0) |
engelwoodllc
Estados Unidos
This is the first that I used Fiverr . I was a little apprehensive at first. But working with Jalal was great, he had a good idea of what I needed and he exceeded my expectations! Would definitely recommend . Thank you .
US$ 100-US$ 200
Preço
6 dias
Tempo