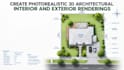
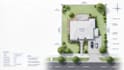
I will draw professional site plans plot plans and property layouts

J
jaden_soren
J
jaden_soren
Jaden
Algumas informações são exibidas no idioma inglês.

Sobre este Serviço

Hi there,

 Property lines aren't just marks they are the blueprint for your legal success!


Homeowners, developers, and real estate agents often struggle with confusing zoning laws and permit delays due to unprofessional land layouts which waste thousands of dollars and months of time. I provide high precision architectural site plan design services that transform your property data into clear, professional technical documents instantly. You receive permit ready drawings that satisfy city requirements, clearly define boundaries, and increase your property value by planning every square foot perfectly for future growth and construction.


Services:

  • Detailed 2D plot plans
  • Zoning & setback analysis
  • Landscape & utility markers


Benefits:

  • Fast delivery
  • High detail technical accuracy
  • Excellent communication
  • Unlimited support & revisions


Additional Services:

  • Permit submittal support
  • 3D site visualizations
  • Google Earth to CAD conversion


I specialize in local zoning codes and industry standard AutoCAD precision for complex site layouts.


Ready to secure your permit? Message me now to start! 

Preferência de verificação de serviço e estilo de entrega

A Fiverr não seleciona freelancers nesta categoria. Favor verificar os requisitos de qualificação com o freelancer antes de realizar o pedido, incluindo as preferências em relação ao uso de ferramentas de IA.

Conheça mais sobre Jaden

Jaden

Architectural Designer Revit BIM CAD 3D Visualization Site Plans

  • A partir deAlemanha
  • Membro desdeago. de 2026
  • Idiomas

    Alemão, Inglês, Francês, Espanhol
Welcome! I specialize in architectural design, Revit BIM modeling, 2D/3D floor plans, construction drawings, photorealistic interior and exterior renderings, and professional site plans. I help homeowners, architects, contractors, developers, and real estate professionals transform ideas, sketches, PDFs, and CAD files into accurate, high quality results. Using Revit, AutoCAD, and professional 3D tools, I deliver detailed work, clear communication, and reliable service. Let's bring your project to life!

Outros serviços de Arquitetura e Design de Interiores que eu ofereço