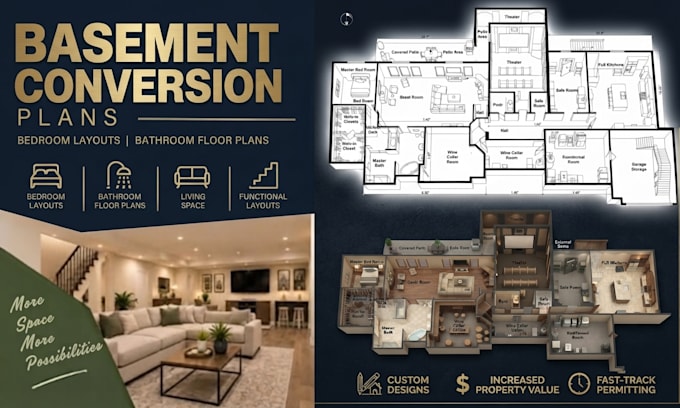
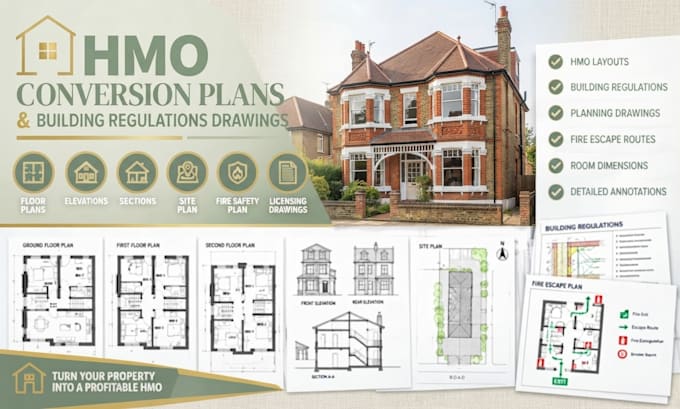
UK Basement Conversion Plans Planning Permission Building Regs
Reino Unido
Inglês, Francês, Espanhol, Português
Algumas informações são exibidas no idioma inglês.
Sobre mim
I am an architectural drafter specializing in residential planning drawings, basement conversions, floor plans and building drawing packages. I create clear, detailed and professionally presented CAD drawings tailored to each project's requirements. My services include existing and proposed plans, elevations, sections and architectural layouts for residential projects.
I value accuracy, clear communication and timely delivery, helping clients turn their ideas and measurements into organized architectural drawings.
Let's work together on your next project.... Saiba mais