Ver categorias
Explorar
Fiverr Pro
Português
$
USD

ARCHITECTURAL DESIGHN
Habilidades
Conheça meus serviços

Architectural design
Upwork
Oct 2024 - Feb 2025 • 4 mos
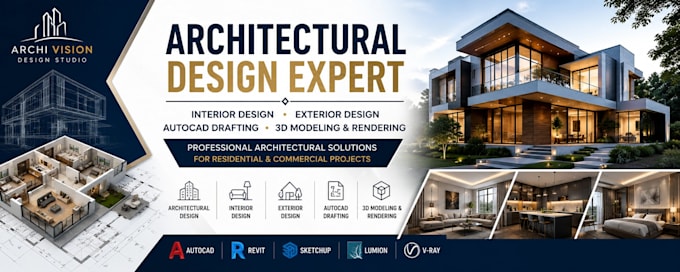
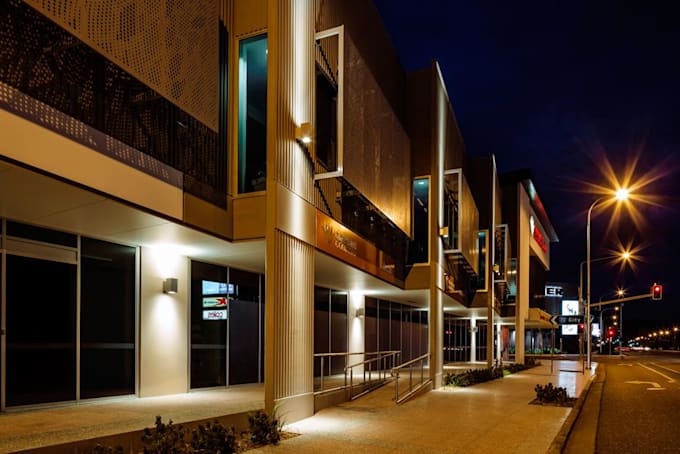
I am a professional Architectural Designer Qualified in creating innovative, functional, and visually compelling spaces for residential, commercial, and mixed-use projects. I provide end-to-end design solutions, from concept development and space planning to detailed construction drawings, 3D modeling, and photorealistic rendering. My expertise includes architectural drafting, floor plans, elevations, sections, site plans, landscape design, interior and exterior design, permit drawings, renovation plans, and furniture layouts. I am proficient in industry-standard software, including AutoCAD, Revit, SketchUp, Lumion, V-Ray, Enscape, 3ds Max, and Adobe Photoshop, enabling me to deliver accurate technical documentation and high-quality visual presentations. I focus on sustainable, practical, and cost-effective design solutions that align with client goals while meeting building standards and project requirements. Whether it's designing a custom home, remodeling an existing property, producing construction documents, or creating immersive 3D visualizations, I am committed to delivering exceptional quality, clear communication, and on-time project completion. I value collaboration, attention to detail, and client satisfaction above all else. Every project is approached with creativity, precision, and professionalism to ensure the final result exceeds expectations. If you're looking for a reliable architectural designer who can transform your ideas into buildable, aesthetically pleasing designs, I'm ready to help bring your vision to life.
